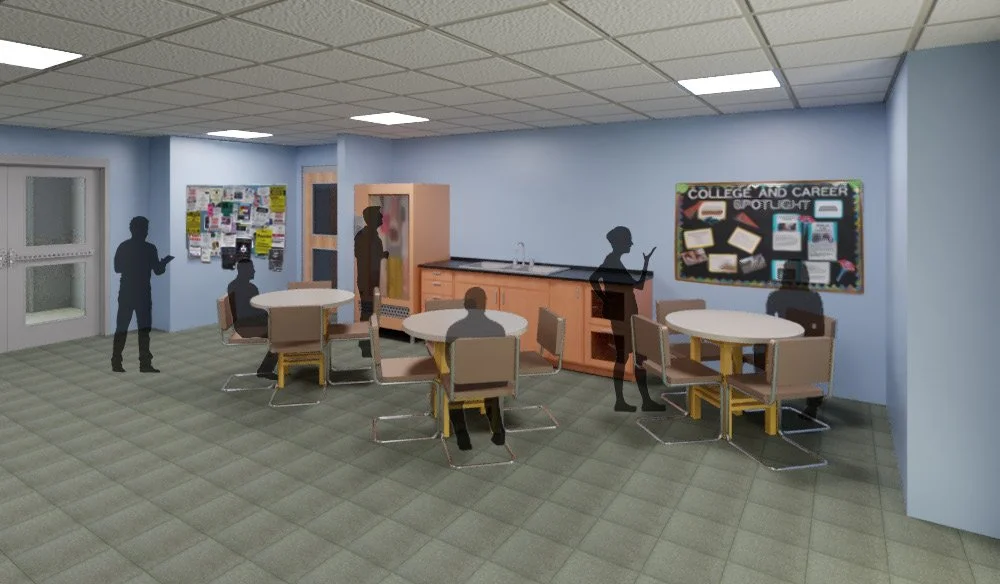
Le Moyne College Housing Master Plan
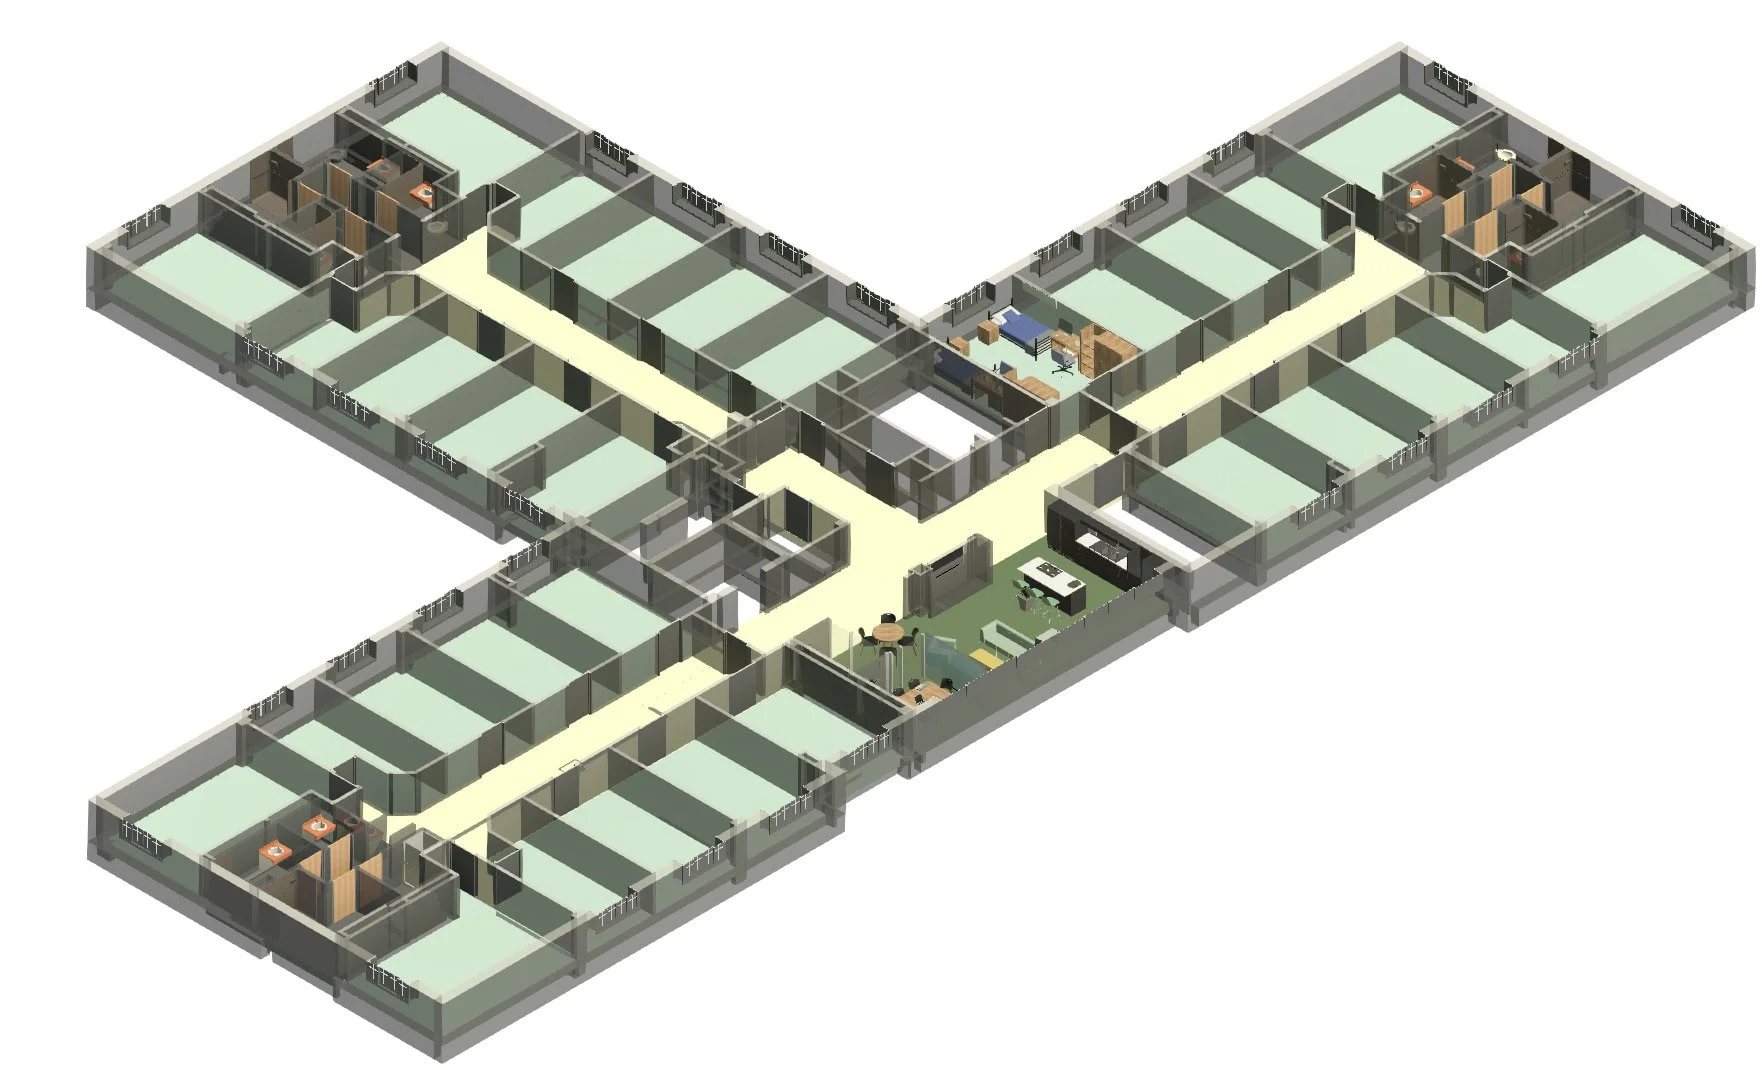
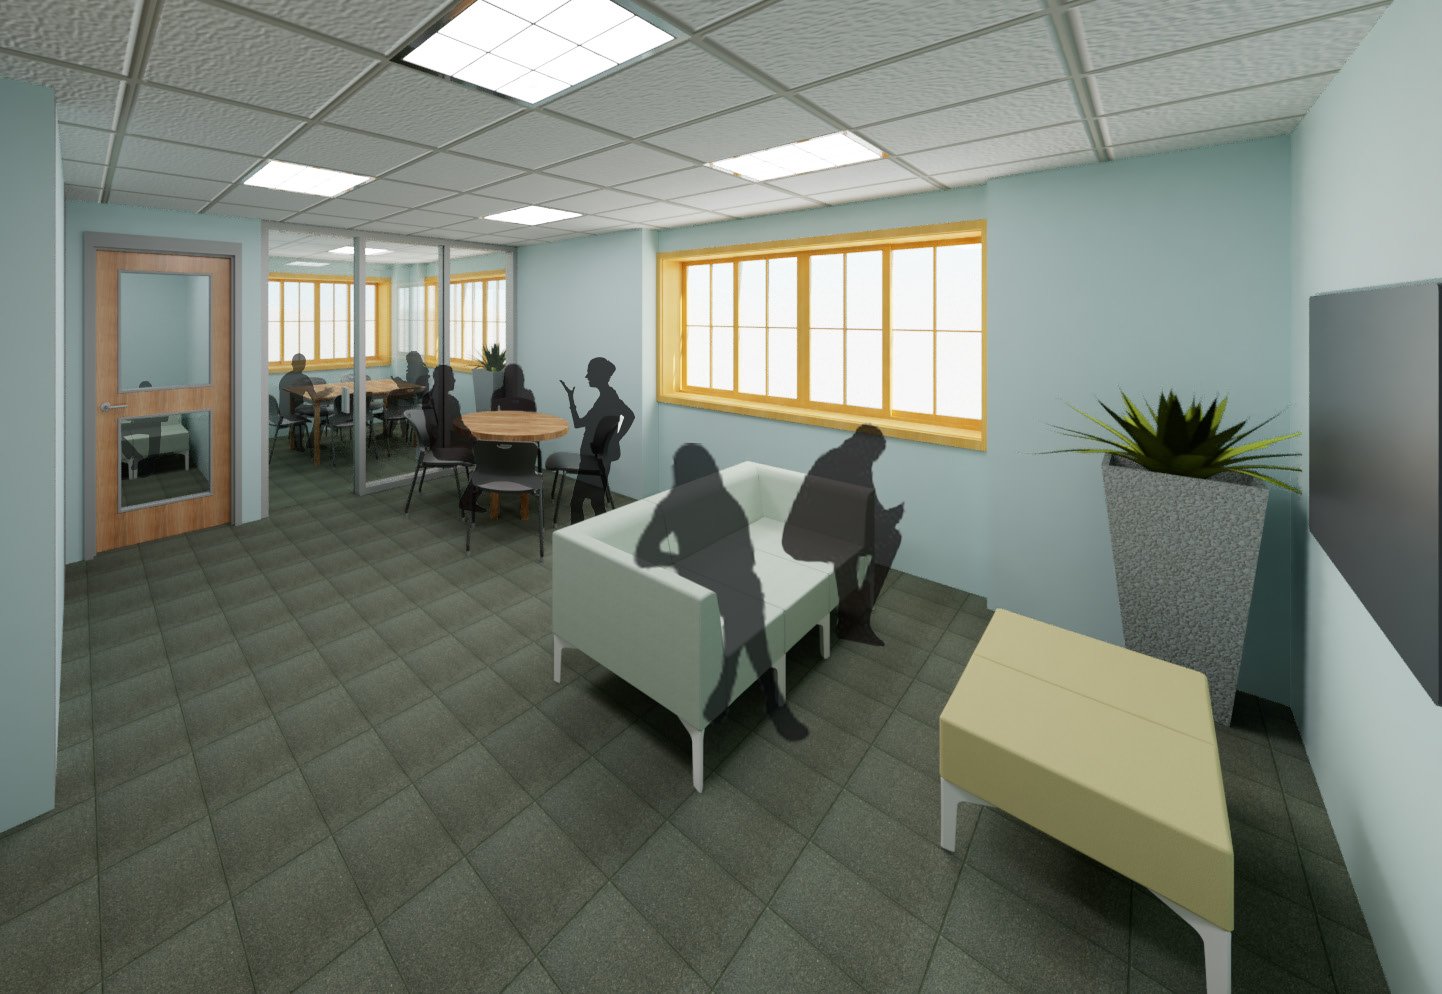
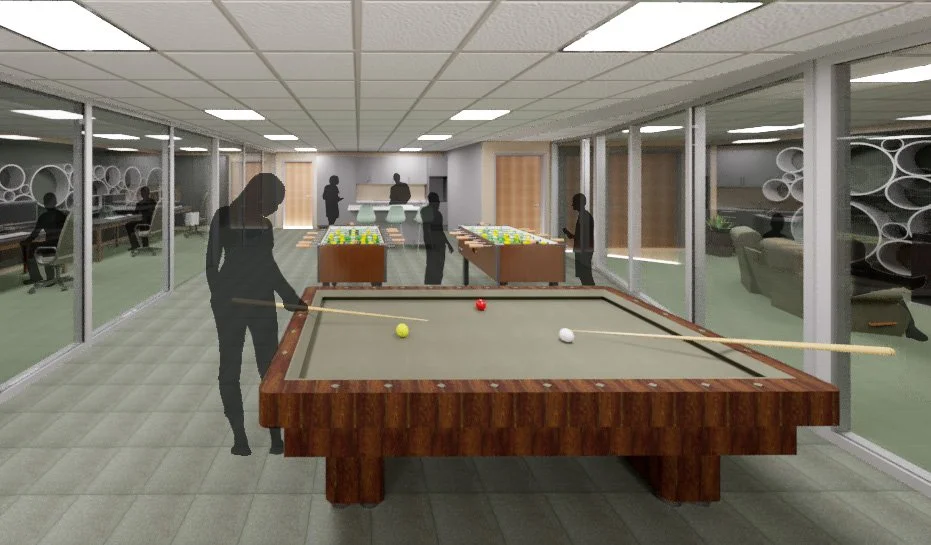
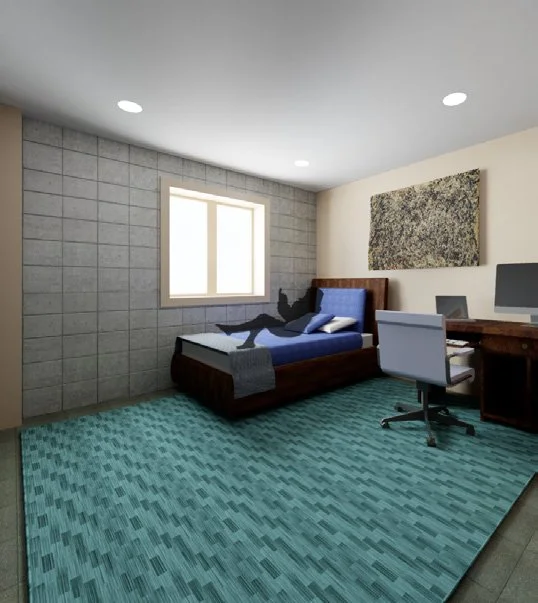
Working closely with the College and project stakeholders, Ashley McGraw Architects developed a housing master plan that assessed facility conditions, analyzed housing demand, and established priorities for future investment. Housing Master Plan was developed to assess the current condition of student housing facilities, benchmark them against peer institutions, and establish a forward-looking strategy to enhance the residential experience and support student success. The study was led by Ashley McGraw Architects and Trudeau Associates in close collaboration with the College’s Steering Committee. The process included on-site facility reviews, visioning discussions, student housing data analysis, and stakeholder engagement. The resulting deliverables included: Facility Asset Rating Sheets summarizing building condition and performance; Benchmarking and Program Analysis, including demand modeling and space utilization review; and Strategic Recommendations with associated implementation frameworks and budget guidelines. Among the buildings assessed, Dablon Hall, Harrison Hall, and Foery Hall were identified as high-priority facilities for renovation based on facility asset scores and alignment with student needs. The College’s existing housing inventory includes a surplus of approximately 151 beds relative to current demand, providing strategic flexibility to implement improvements without reducing the College’s ability to meet student housing needs.
Client
Le Moyne College
Location
Syracuse, New York
Services
Architecture, Stakeholder Engagement, and Master Planning