SUNY Polytechnic Institute: Campus Center Renovation
A multi-phase renovation transforms an underutilized campus facility into a vibrant hub for learning, collaboration, wellness, and athletics. Flexible academic spaces, welcoming student gathering areas, and sustainable geothermal systems create an inclusive environment that brings the campus community together.Constructed in 1987, the Campus Center is a partially renovated and underutilized facility on SUNY Polytechnic Institute’s Utica campus. The building serves the student body in several ways, housing Dining, the Health and Wellness Center, a gymnasium, and various other student services.
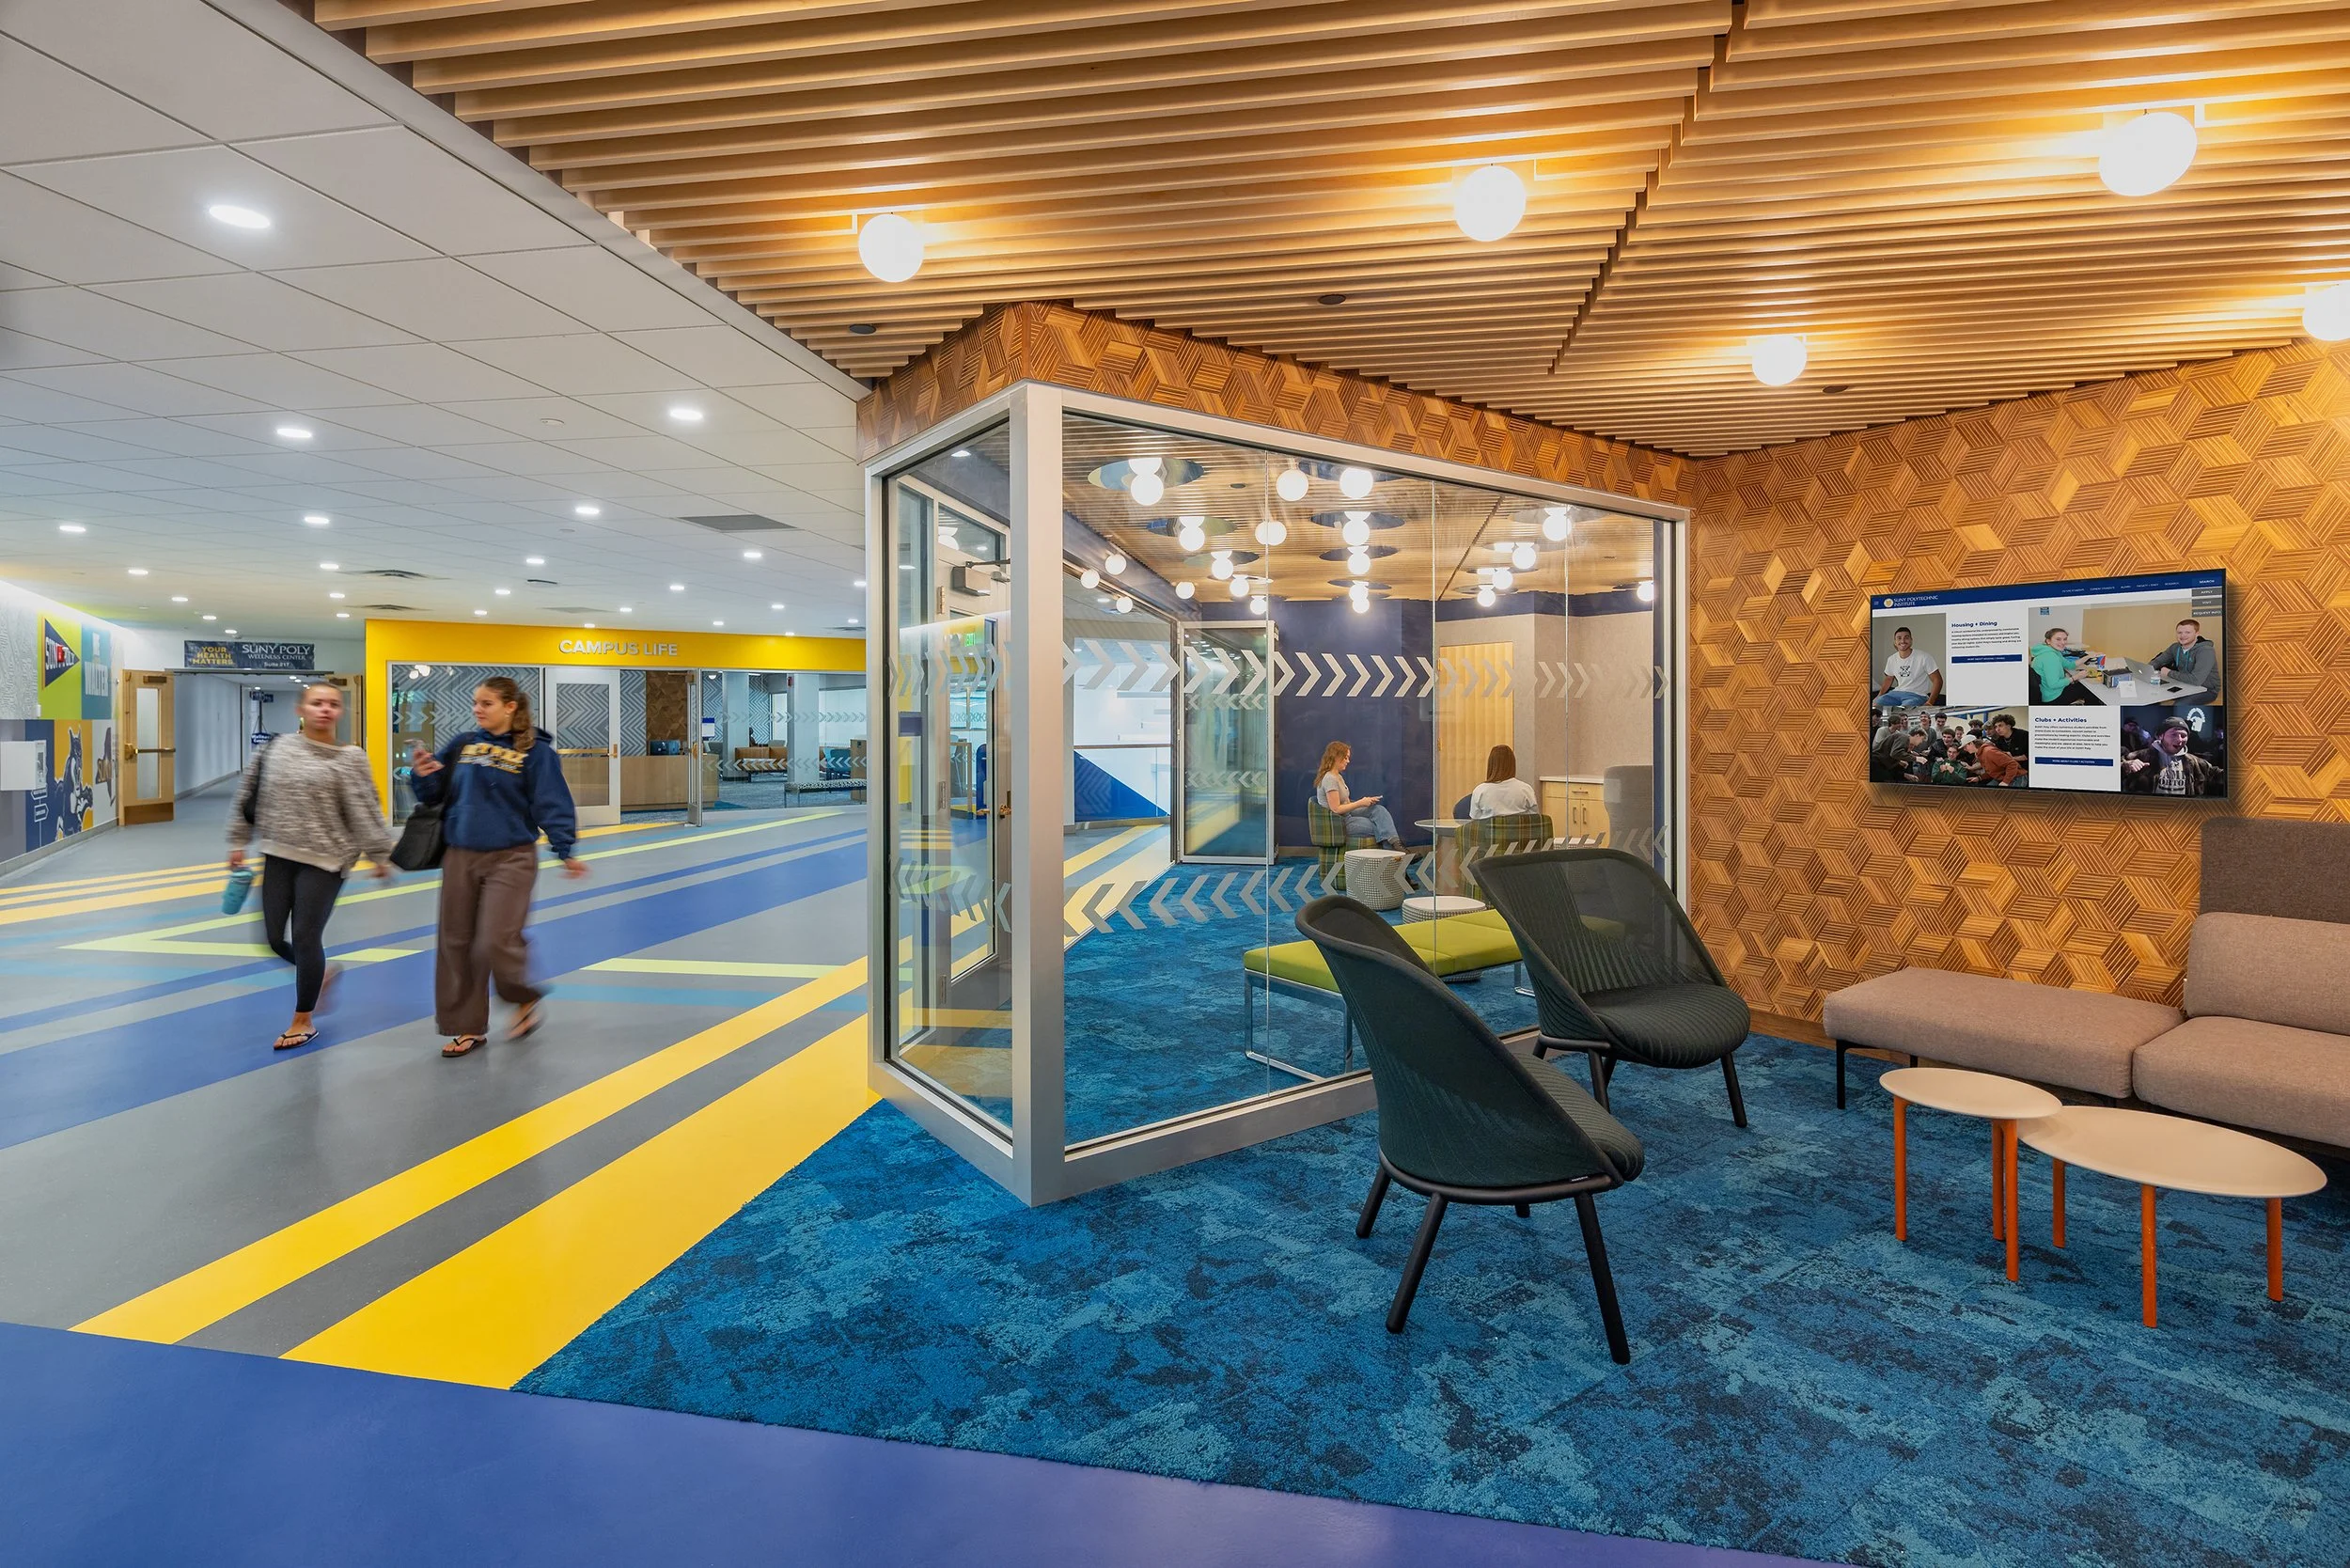
The University wanted to reposition the building as the heart of the campus, thus embarking on a 4-phased renovation that strives to provide a homebase for students outside of the classroom. The design strives to provide a vibrant and welcoming environment that communicates the ever-changing and evolving nature of technology and the student population.
Client
SUNY Polytechnic Institute
Location
Utica, New York
Services
Architecture, Interior Design, Renovation
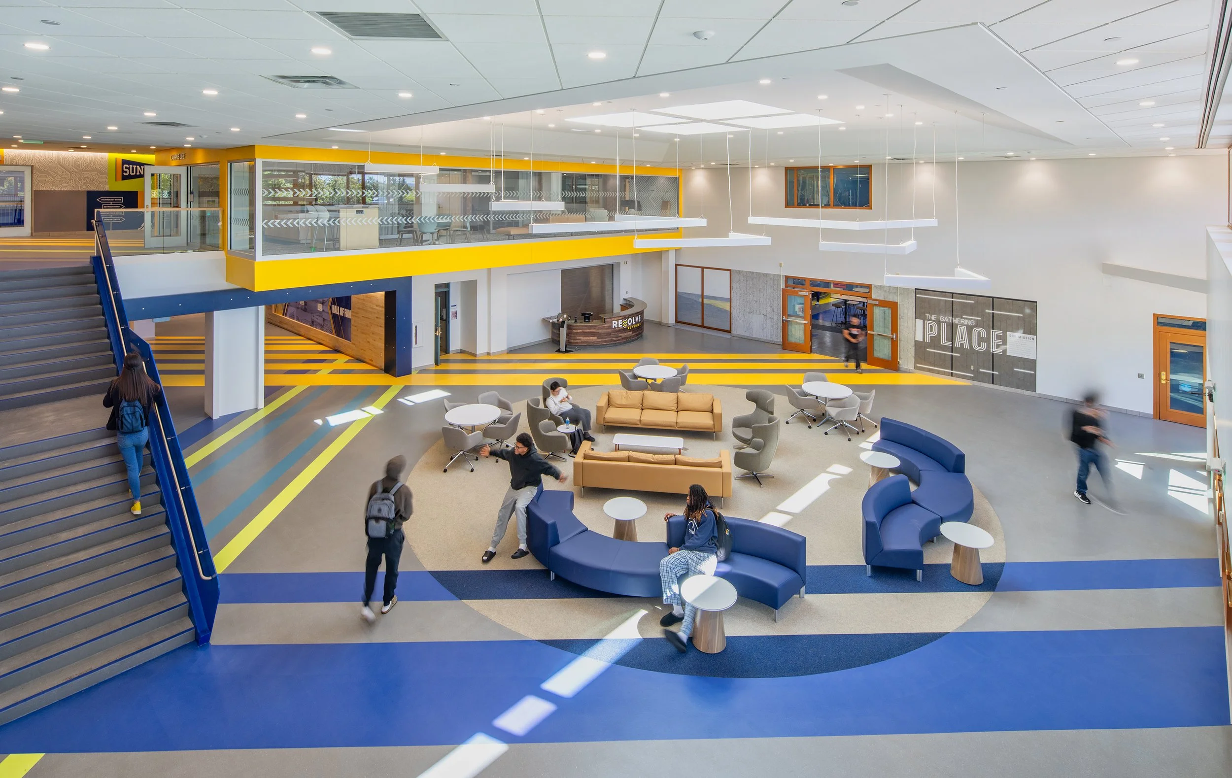
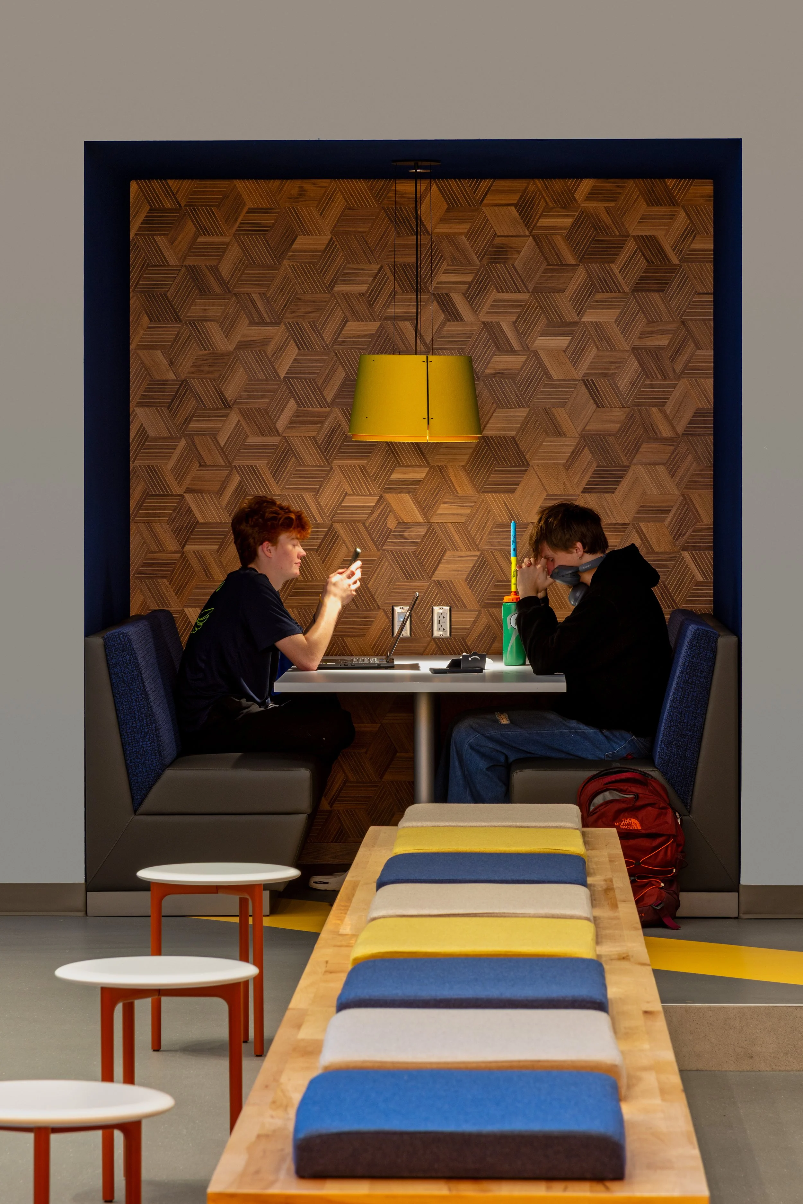
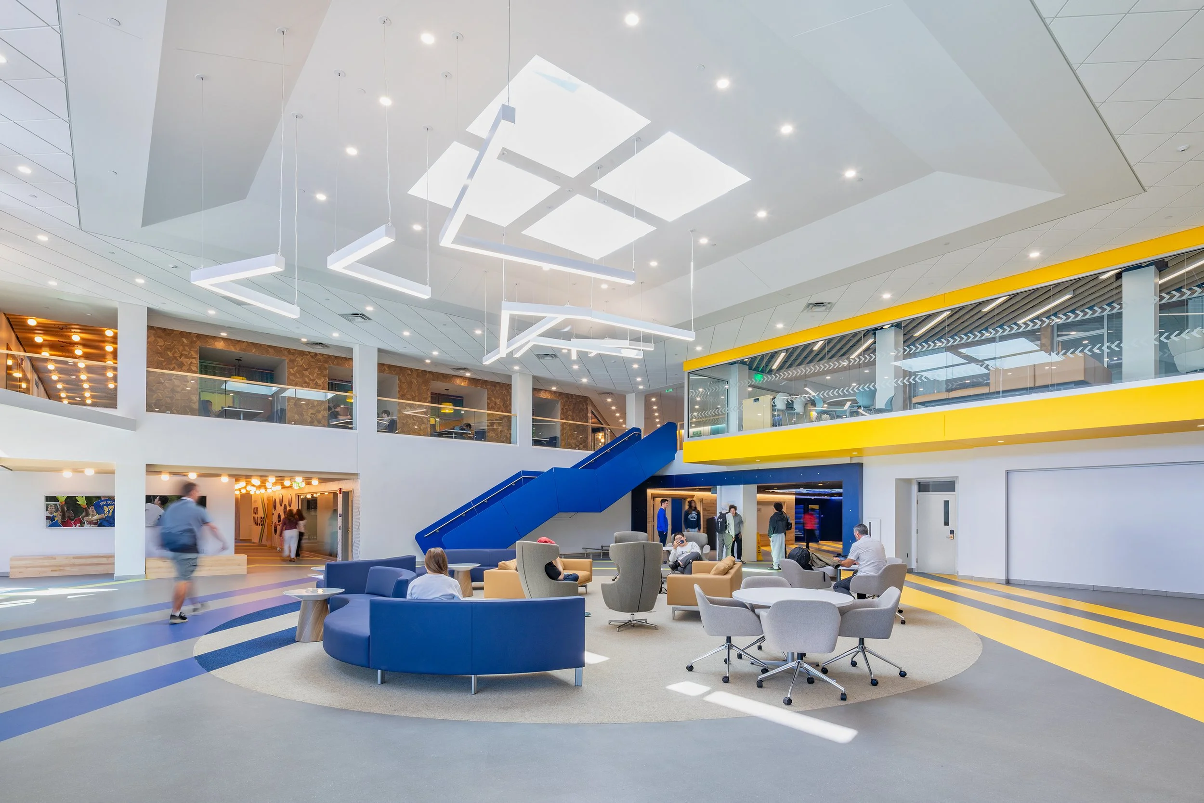
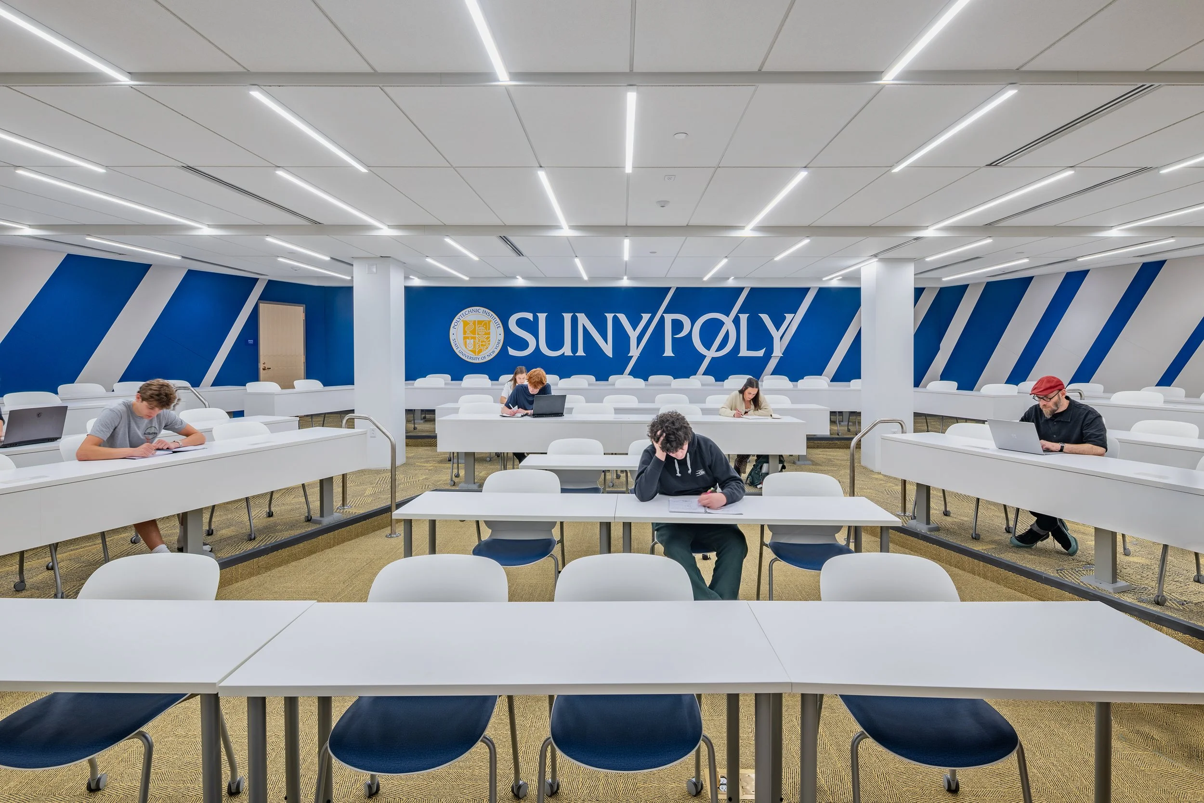
A Welcoming Environment for Student SuccessThe new space was created by infilling the natatorium accommodating classrooms and lecture halls of various sizes. Flexible furniture and integrated AV provide for robust learning environments that adapt to various learning modalities. The two levels of classrooms are connected with a monumental stair, bringing daylighting and transparency deep into the space. Each grouping of classrooms is paired with a variety of collaboration spaces, from small group nooks to open table areas to provide sticky spaces and encourage student interaction. Staff offices are arranged in suites to encourage students to engage with staff, welcoming them into the safe and inviting environment, destigmatizing seeking support,
All rooms will be outfitted with technology infrastructure by SUNY/SUCF standards. Classroom finishes include carpet tile flooring, painted walls, acoustic panel ceiling system, and LED lighting.
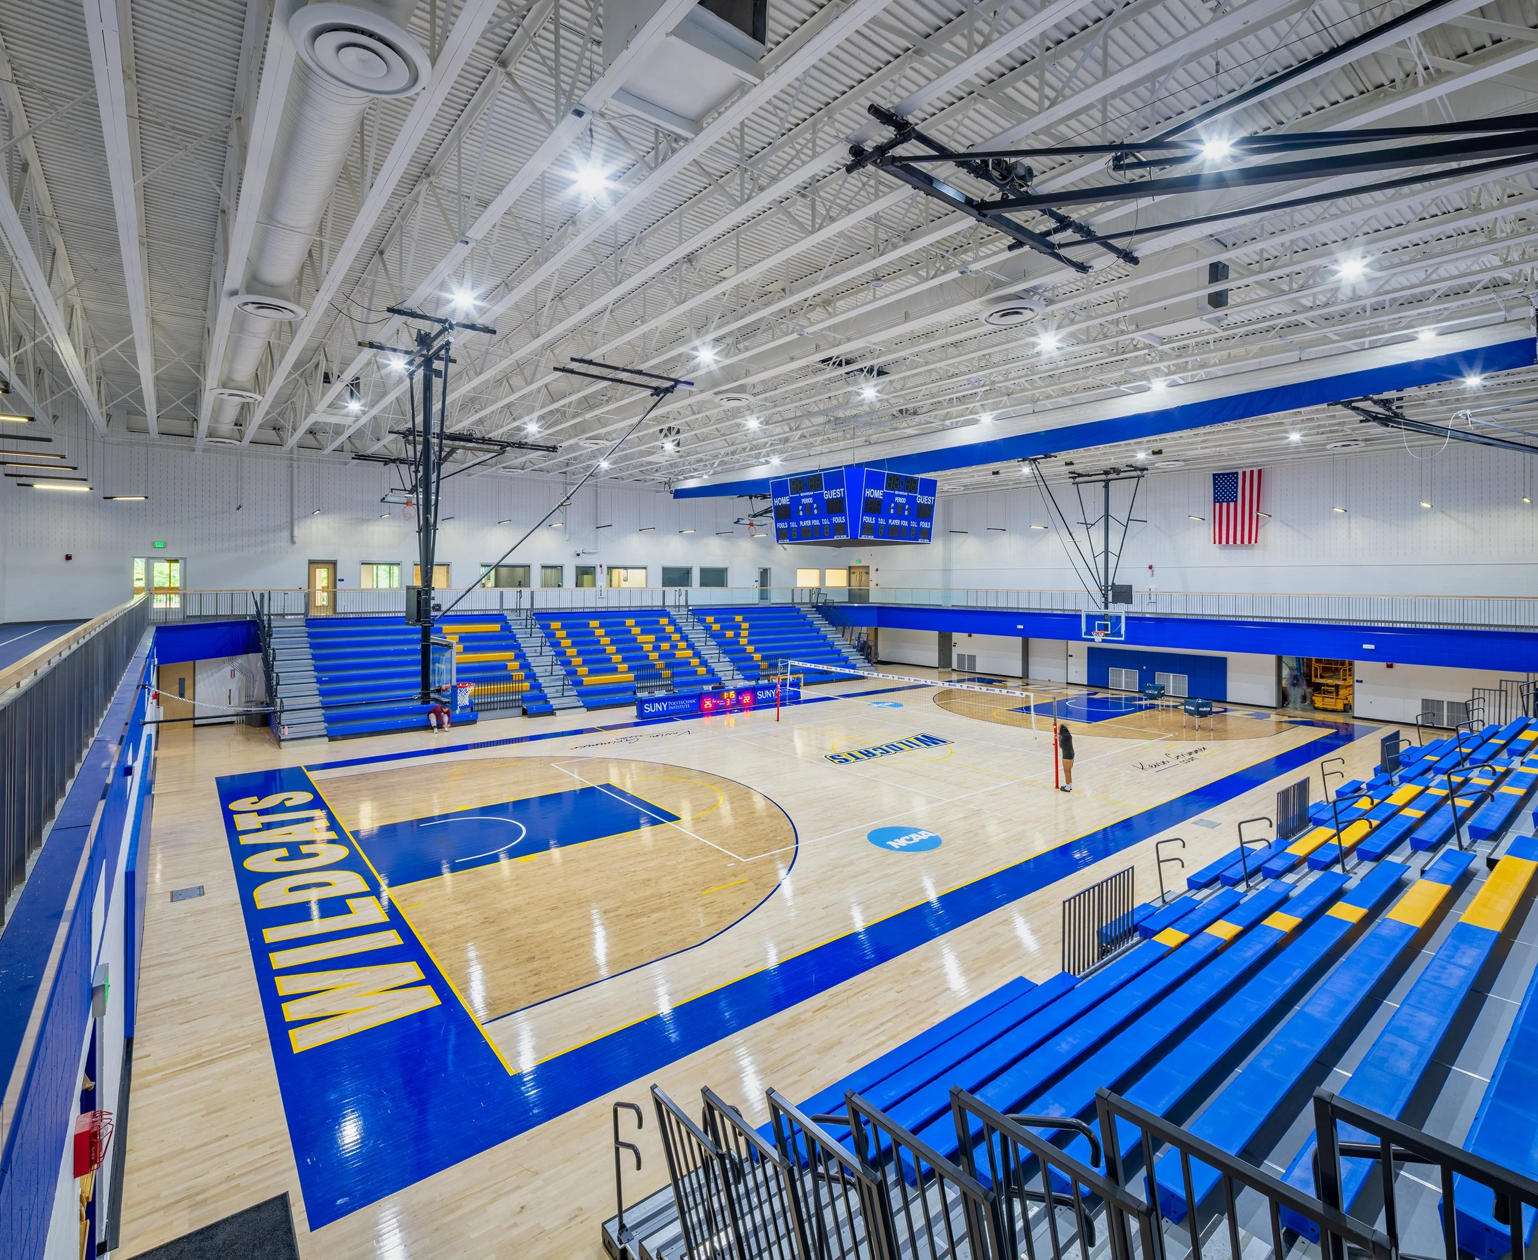
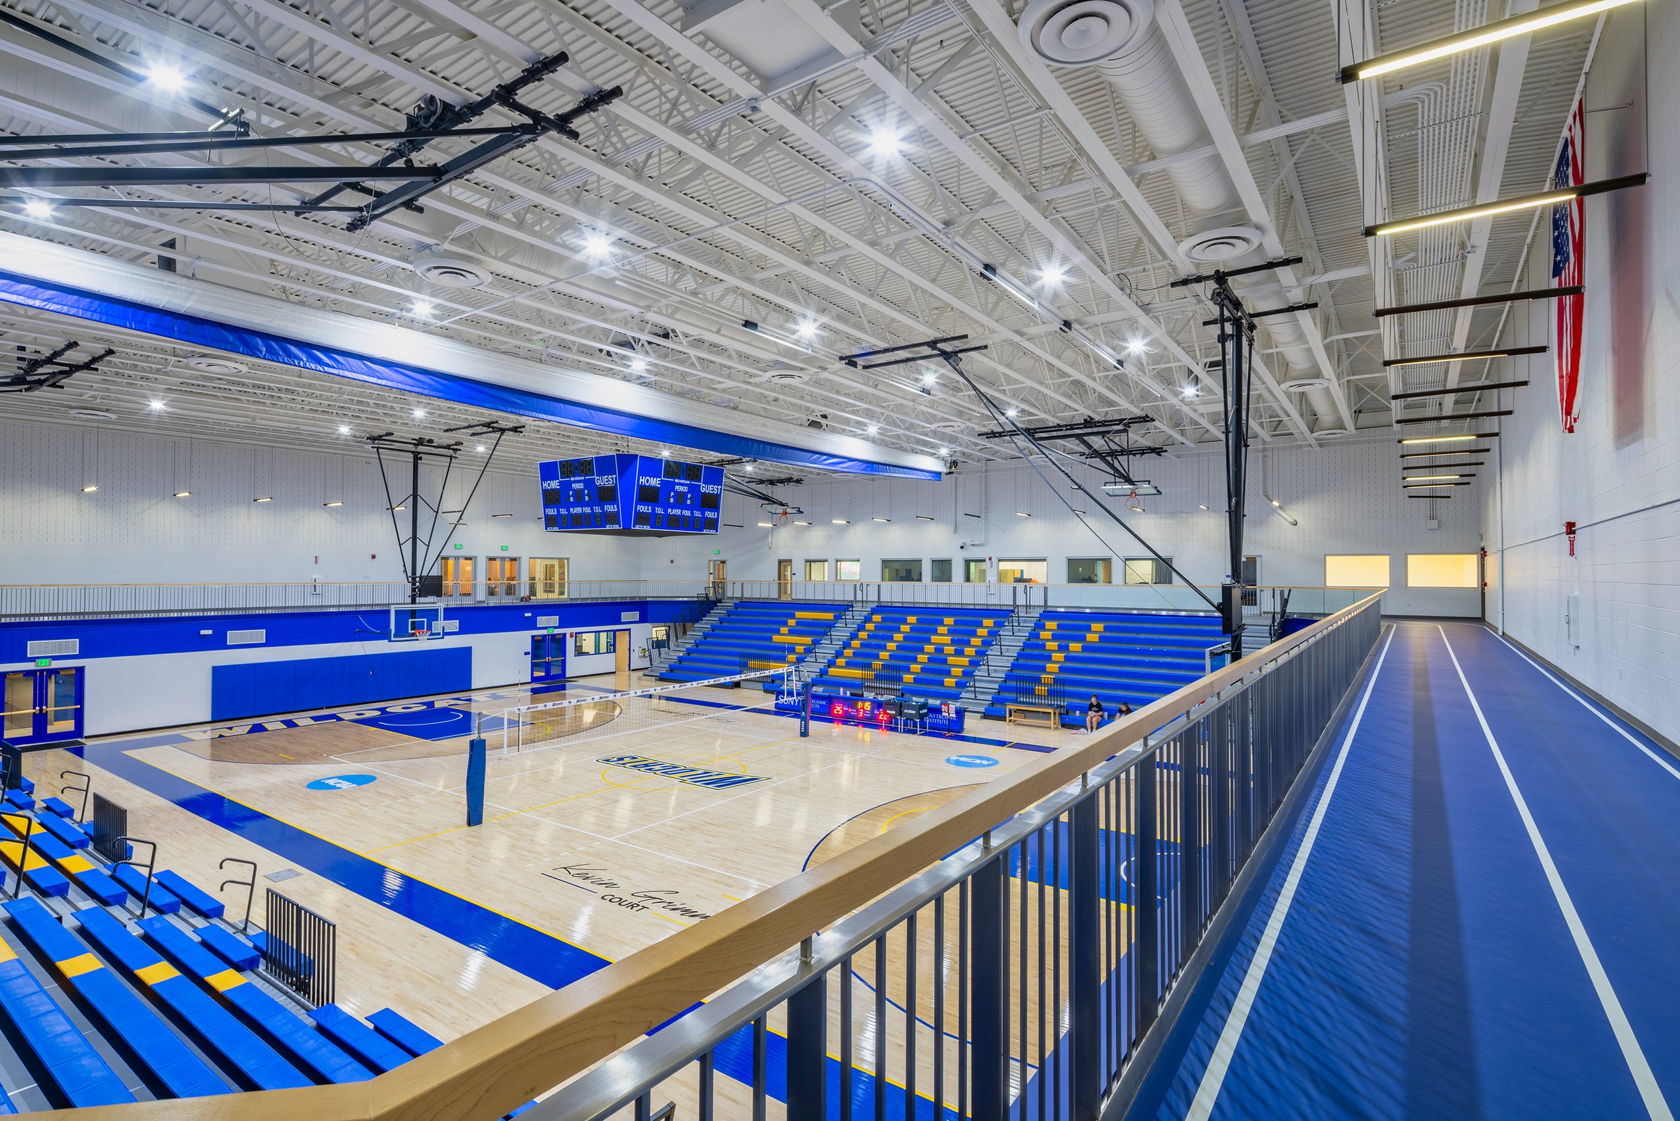
Modernizing Athletic & Support Facilities The gymnasium has been renovated as well with upgrades to the gymnasium finishes including the wood floor. Two of the three racquetball courts were infilled to provide space for phase four athletic support spaces. The second floor will house the coaching spaces in an athletic suite with a view of the court and prominence for recruiting. The locker rooms on the first floor are designed for dedicated athletic locker rooms with recruitment in mind. Smaller all-purpose/visitor locker rooms, gender-neutral facilities, and officials’ locker rooms are incorporated on level 1.
Deep Energy Retrofit A key component to the approach is geothermal - A closed loop earth heat exchanger will be utilized as the heat-source/sink for the mechanical systems. After discussion with the campus and review of the surrounding terrain, Parking Lot D and R appear to be large enough to accommodate a full GSHP system for the entire Campus Center and have the capacity for the number of vertical wells needed to fully condition the building. A manifold/pump room will be provided to consolidate the well-field piping in a common location. A thermal conductivity has been completed to obtain site specific data.
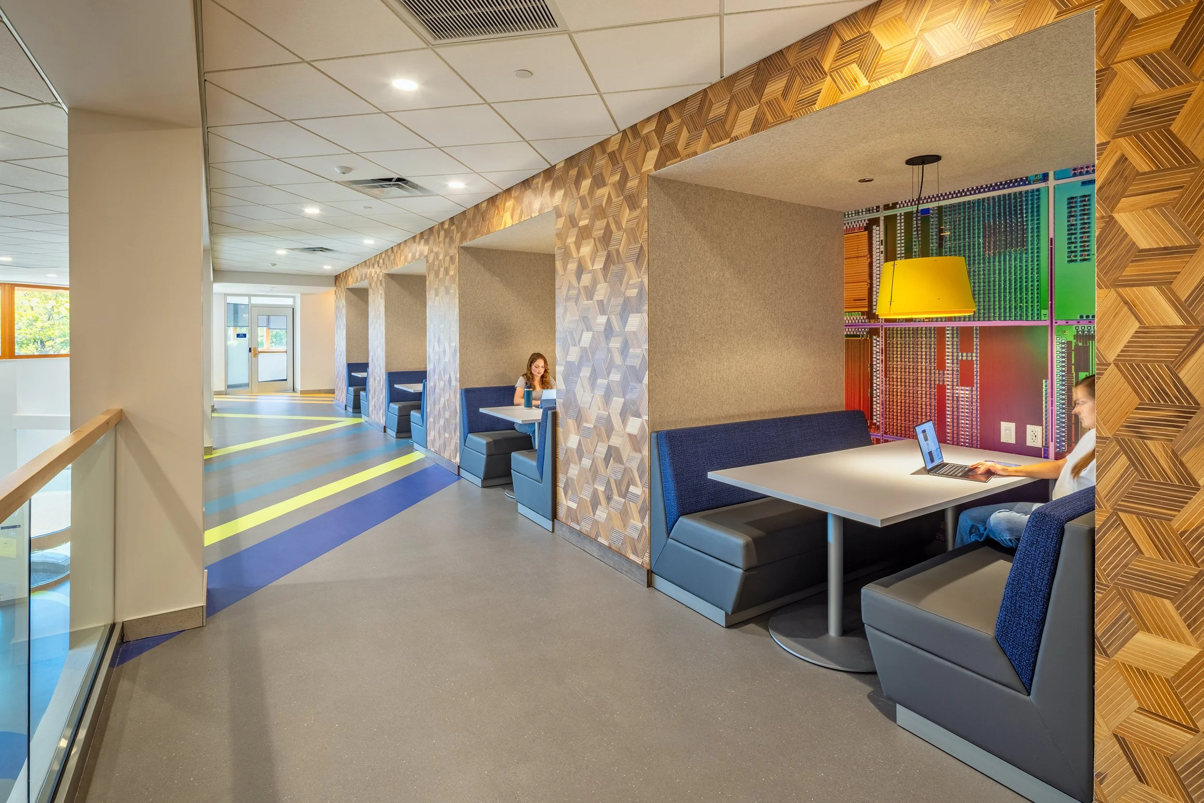
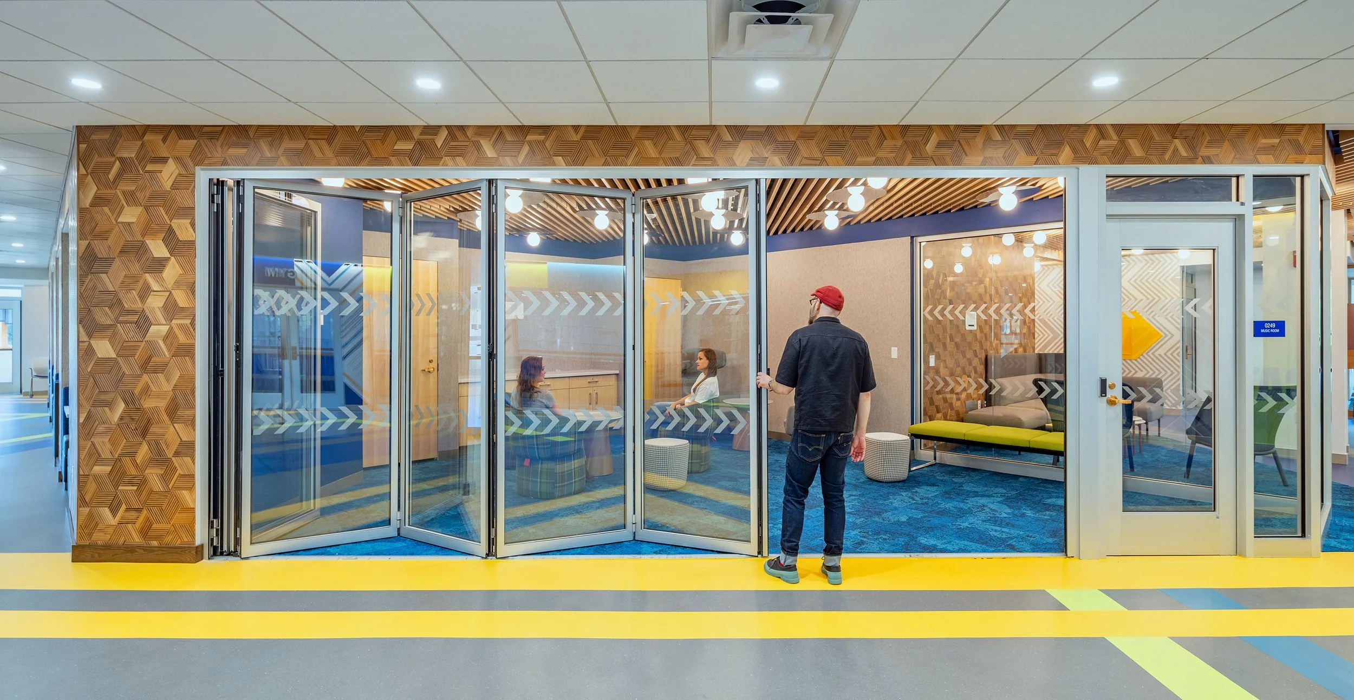
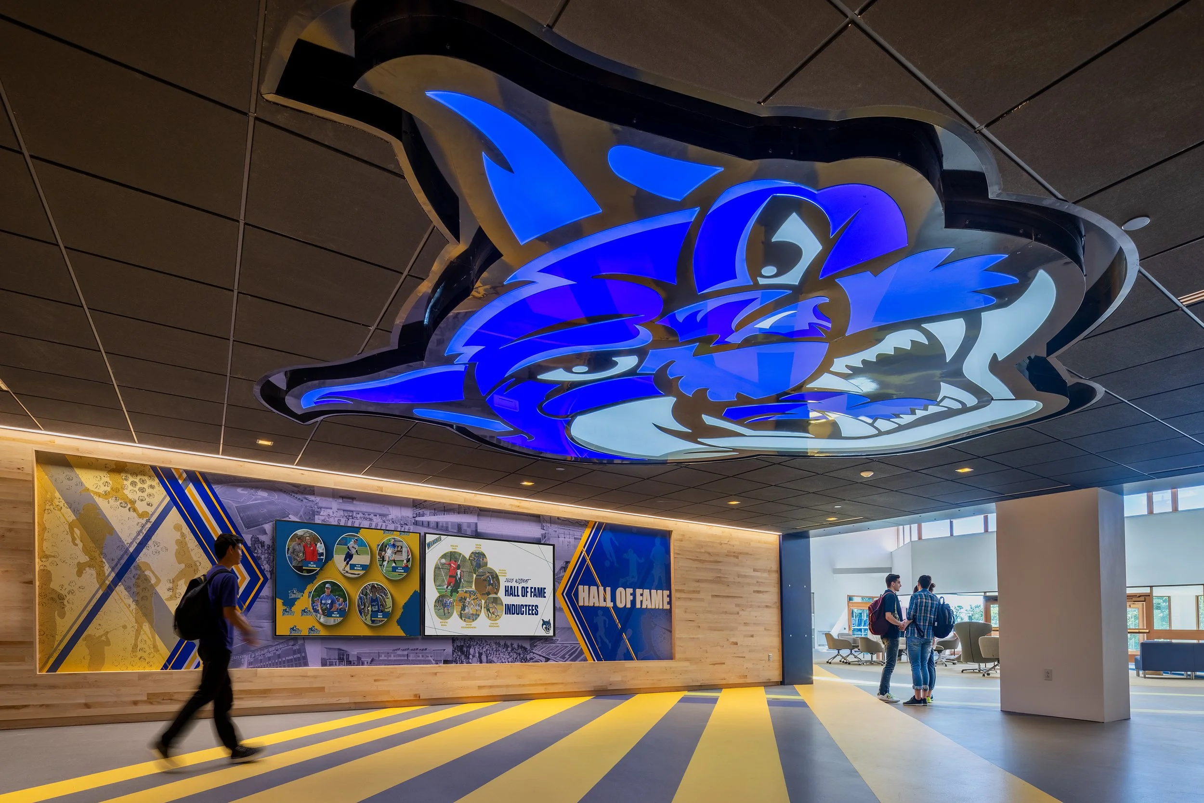
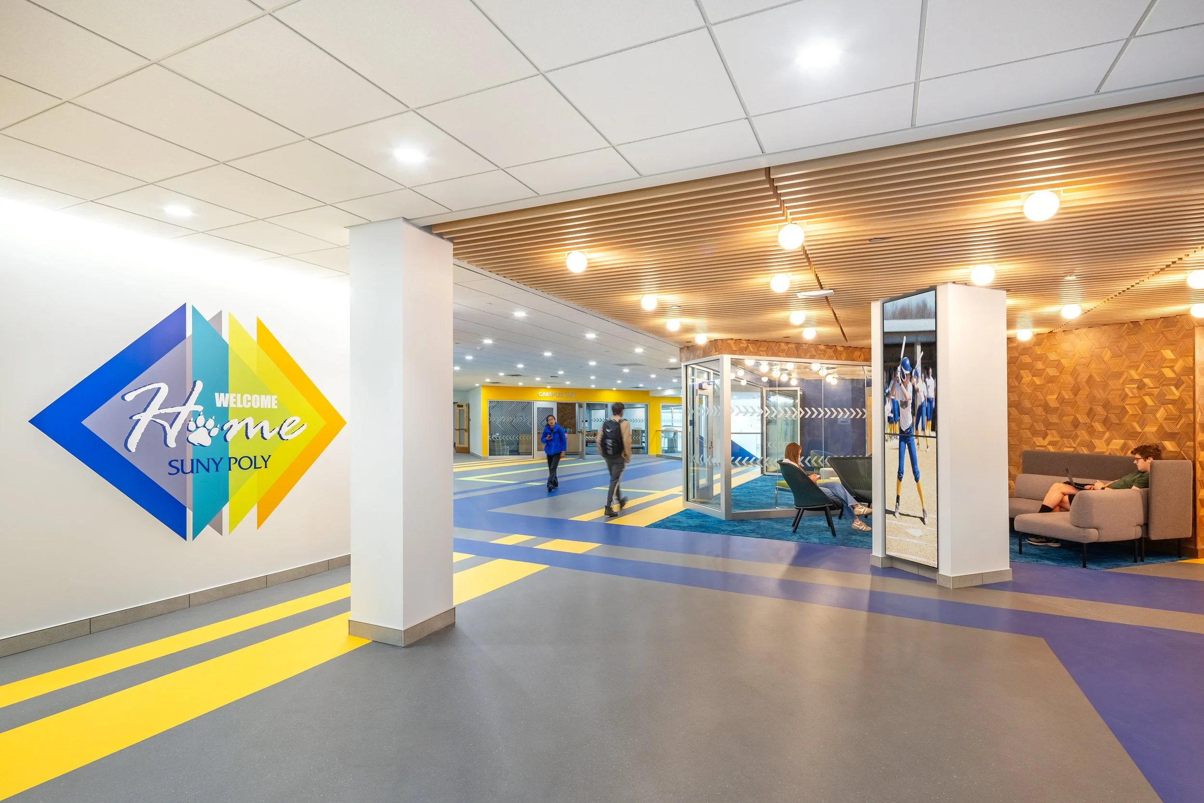
Bringing Campus Community to Life The newly renovated Campus Center represents the intersection of a multitude of student groups across academic programs, backgrounds, extracurriculars, and athletics. Students can now see themselves reflected across the building in displays of school spirit and academic and athletic pride, in vibrant and active learning spaces, and in welcoming study and lounge areas that encourage them to be themselves.