Align to Uncover Possibilities in a Space
Part 5 of 6 in the series “How do we know what a university capital project really needs to accomplish?”
Link to other posts in the series at the bottom of the page.
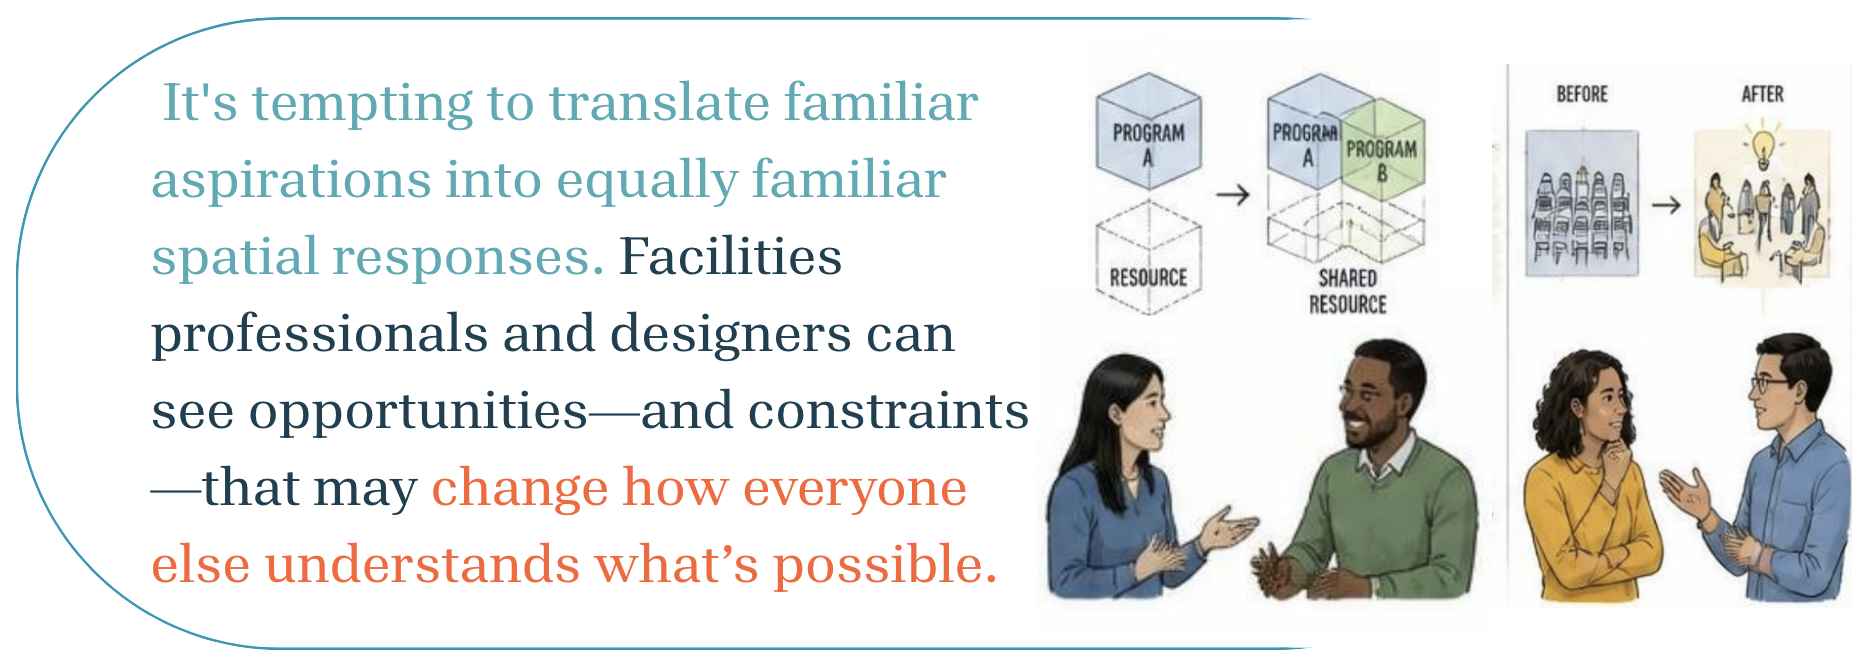
Purpose, Experience, and Practices tell us a great deal. But they don't tell us the architectural answer. It's tempting to translate familiar aspirations into equally familiar spatial responses. Active learning can suggest movable furniture. Belonging can suggest a student lounge. Making learning visible can suggest glass walls. Any of those may be useful responses. But alignment asks us to keep investigating before deciding that they are the response. Space needs to be part of the investigation, too.
Facilities professionals and designers bring expertise about existing buildings, infrastructure, adjacencies, systems, scale, adaptability, and the possibilities of physical form. They can see opportunities—and constraints—that may change how everyone else understands the problem:
What if two programs shared a resource rather than duplicating it?
What if an activity happened at the center of a building rather than its edge?
What if students could choose among environments with different levels of interaction and stimulation?
What if proximity could create connections that programming alone cannot?
What if the institution didn't need a room for something it assumed required one?
What if a relatively small intervention could unlock a much larger possibility?
Sometimes specificity creates possibility. A simulation environment, production studio, laboratory, performance space, or fabrication facility may need to do particular things exceptionally well.
Sometimes flexibility creates possibility. A general-purpose classroom serving multiple disciplines may need to support very different practices over the course of a day.
Sometimes choice creates possibility. A range of environments can allow students to find different ways to participate, collaborate, concentrate, or recharge without separating them from the larger academic community.
Sometimes visibility creates possibility. Student work, research, making, and experimentation can become part of the everyday experience of a building rather than disappearing behind closed doors.
Sometimes proximity creates possibility. Two programs may benefit less from sharing rooms than from seeing one another's work and encountering one another's students.
Space isn't the answer at the end of the investigation. It's another source of possibility within it.
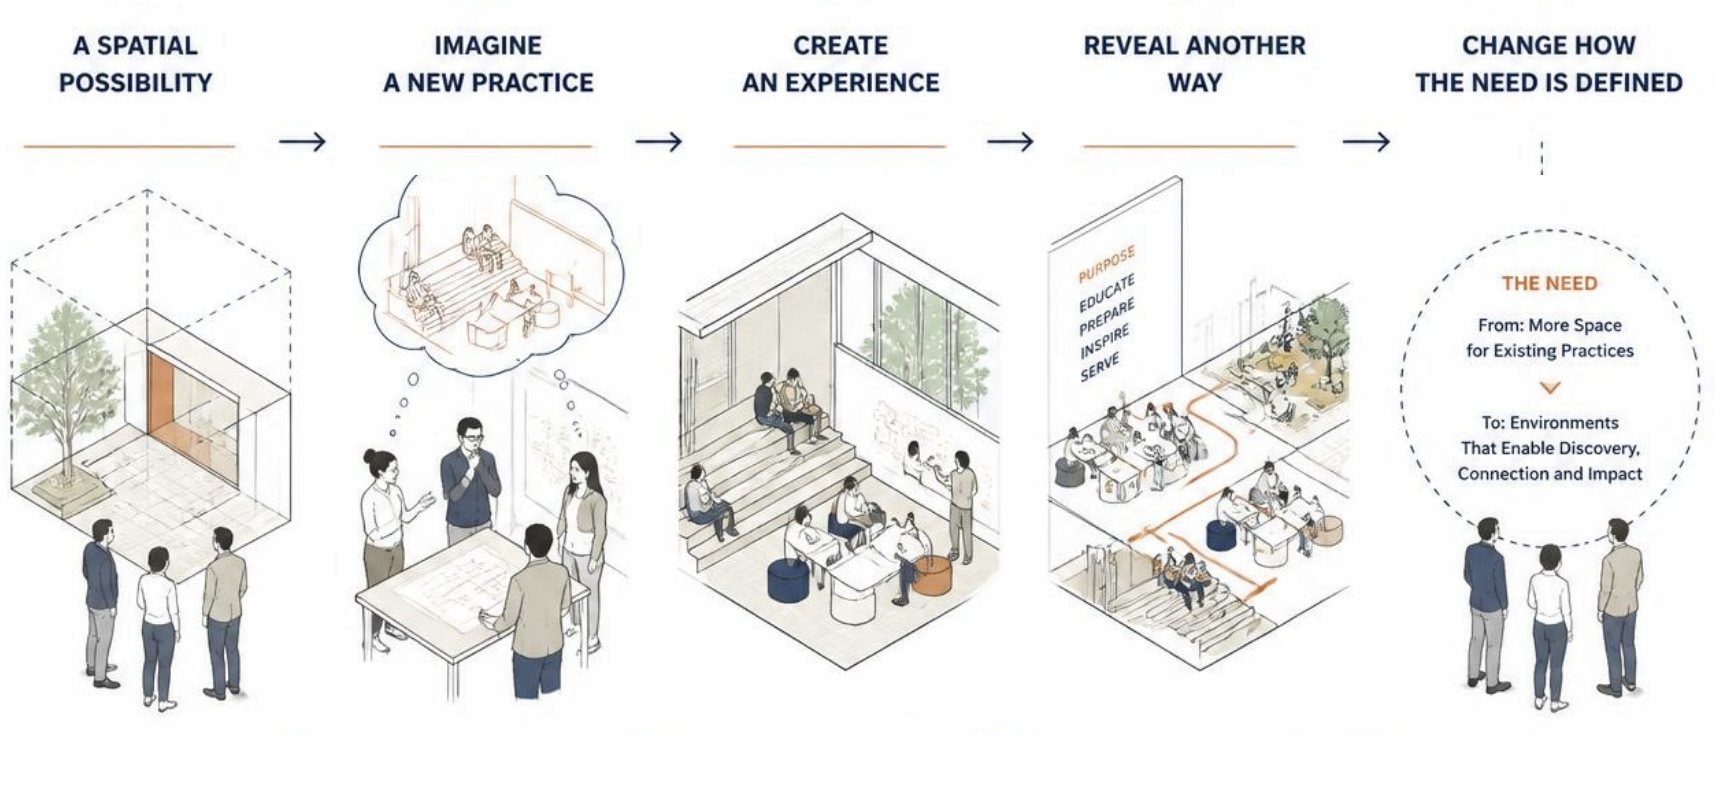
A spatial possibility may cause faculty to imagine a new practice. That practice may create an experience the team hadn't considered. That experience may reveal another way of accomplishing the institution's purpose. And that may change how the need itself is defined.
This post is part of a six-part series asking “How do we know what a university capital project needs to accomplish?” Link to the other posts below.