Alignment Case Studies
Part 6 of 6 in the series “How do we know what a university capital project really needs to accomplish?”
Link to other posts in the series at the bottom of the page.
Alignment allows us to revisit the question that kicks of a capital project: What do we need? Sometimes the initial need will be confirmed. Sometimes it will expand. Sometimes it will become more precise. And sometimes investigation will reveal that the solution embedded in the original need wasn't the only—or best—way to accomplish the purpose. Following are several examples from our work with clients in higher education that illustrate the power of alignment and the investigation of purpose, experiences, practices, and space described in this blog series.
SUNY Erie Community College — Kittinger Hall
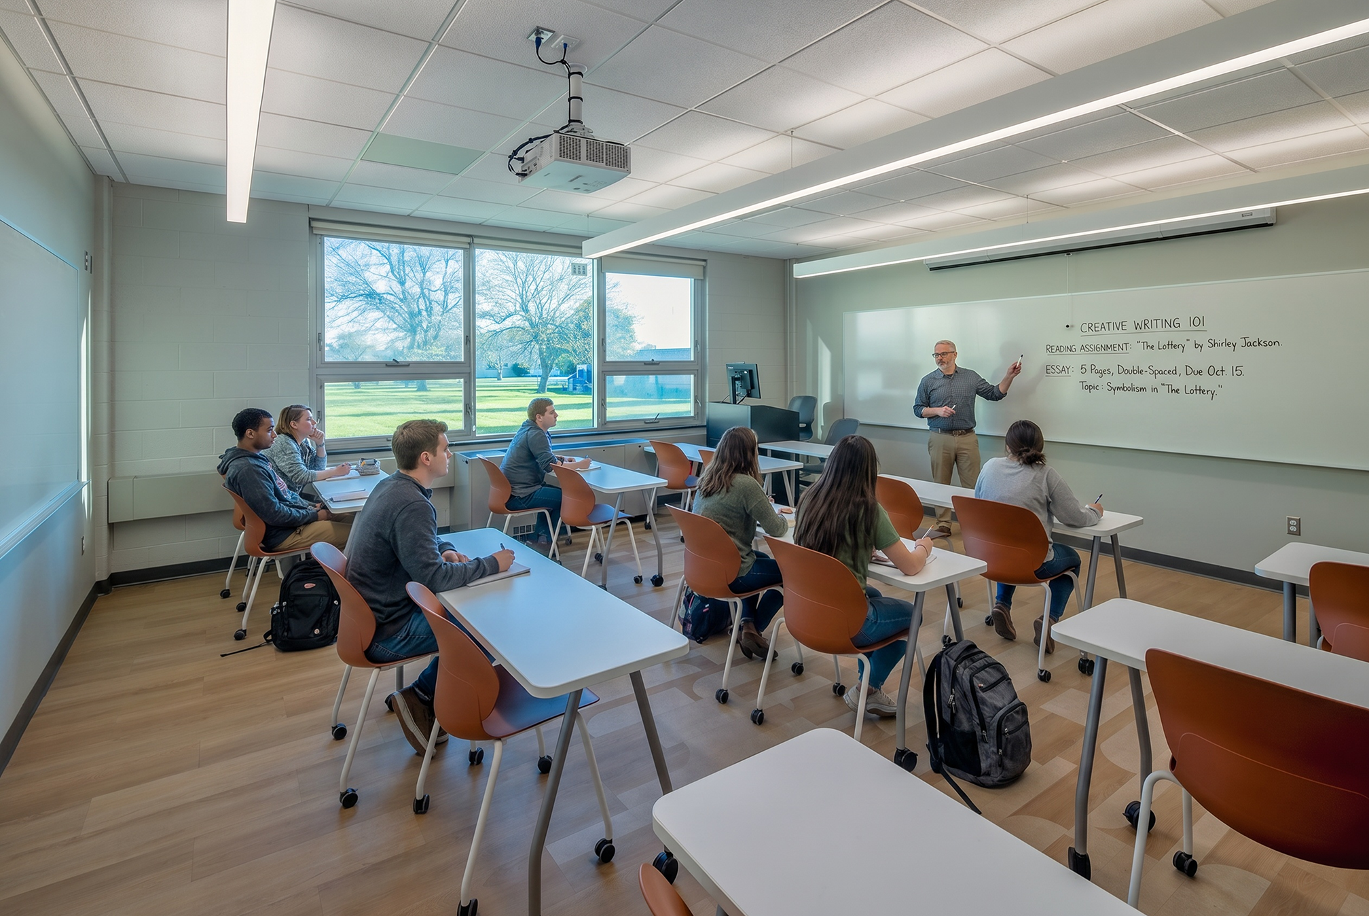
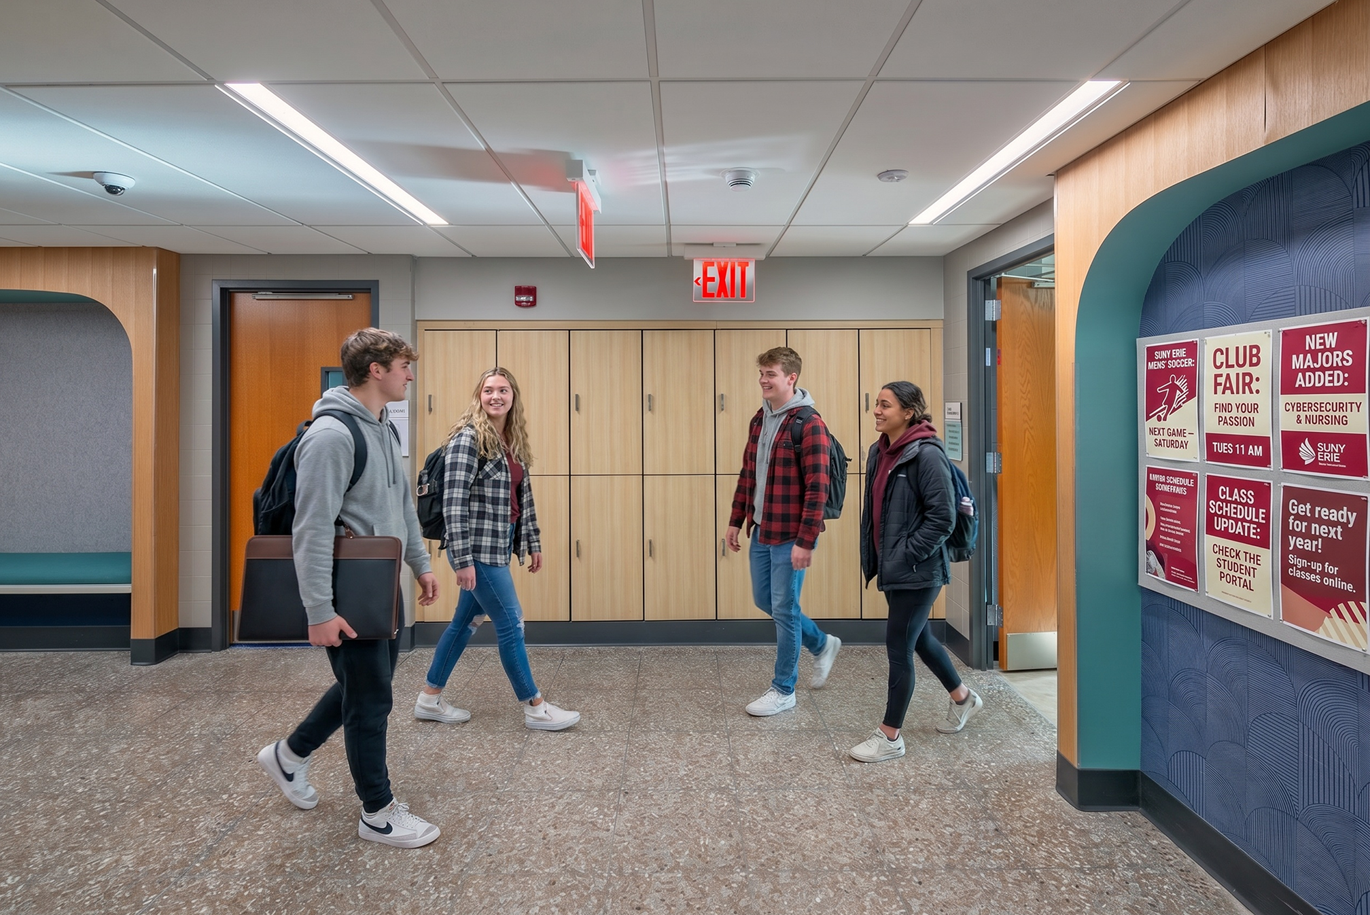
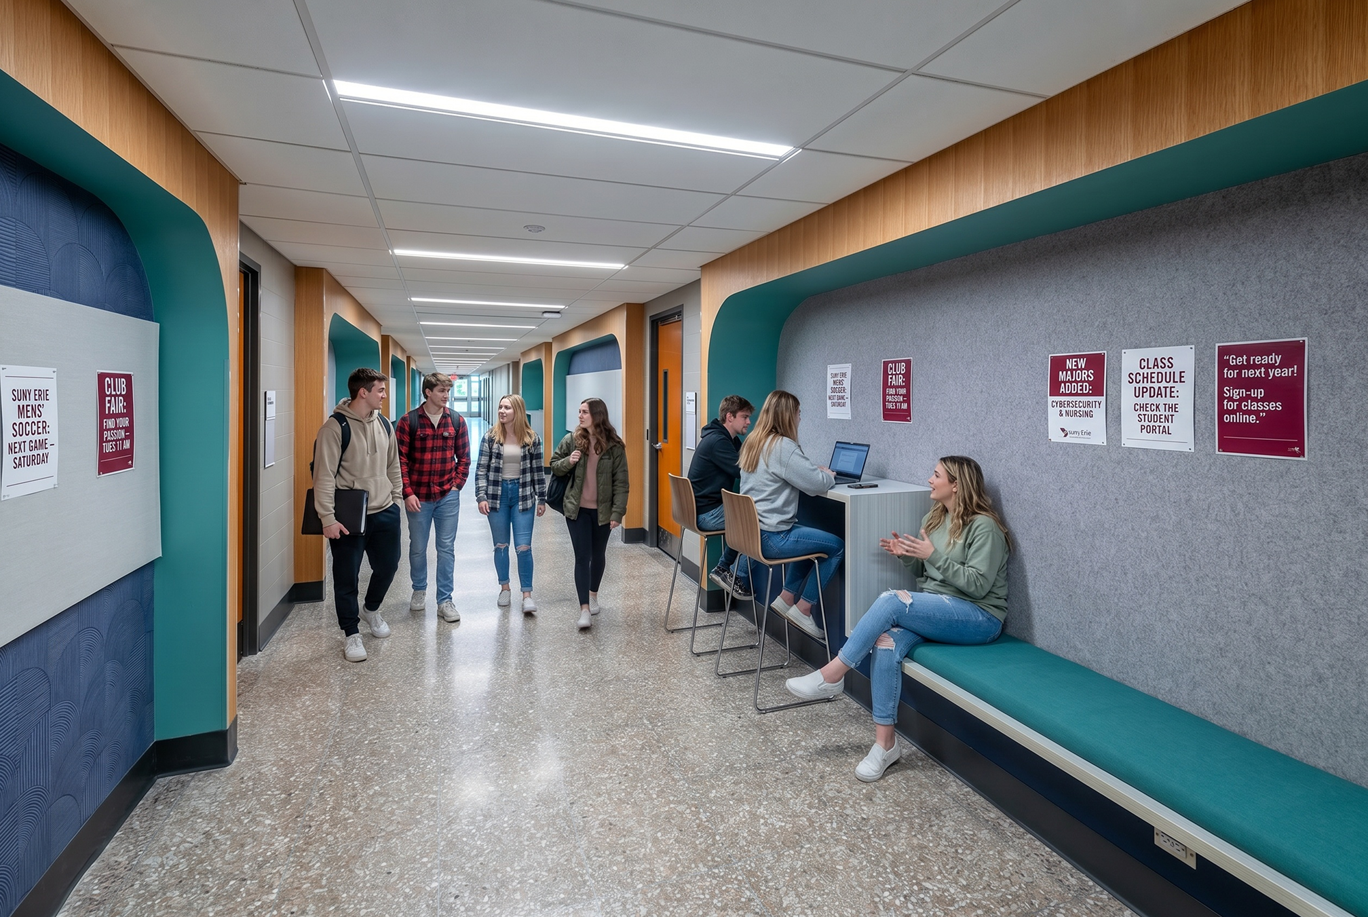
At SUNY Erie Community College’s Kittinger Hall, the need for modernization was clear. Classrooms and lecture halls had outdated furnishings and configurations, limited technology, and poor acoustics. But before determining what the renovated classrooms should look like, the project team first examined how the spaces were actually being used.
Student and faculty surveys, work sessions, and registrar data revealed that classroom size and utilization were among the most significant challenges. The team analyzed enrollment and scheduling data and tested various classroom-size scenarios to establish appropriate standards for the college. This work helped identify opportunities to better align classroom capacity with actual demand and improve overall utilization.
That analysis provided a foundation for the design. Improvements to furniture, technology, acoustics, and infrastructure could then be considered in the context of how classrooms needed to function for teaching and learning today. The result was a modernization strategy grounded not only in physical deficiencies, but in a clearer understanding of how the college’s classrooms could better support active learning, flexible use, and the needs of students and faculty.
The classrooms still needed renovation. The data-driven analysis helped clarify what that renovation needed to accomplish.
From “Our classrooms need to be modernized” to “Modernize Kittinger Hall's learning environments not simply by replacing what is outdated, but by creating classrooms that better support our classroom size and utilization needs.”
SUNY Upstate Medical University — Silverman Hall
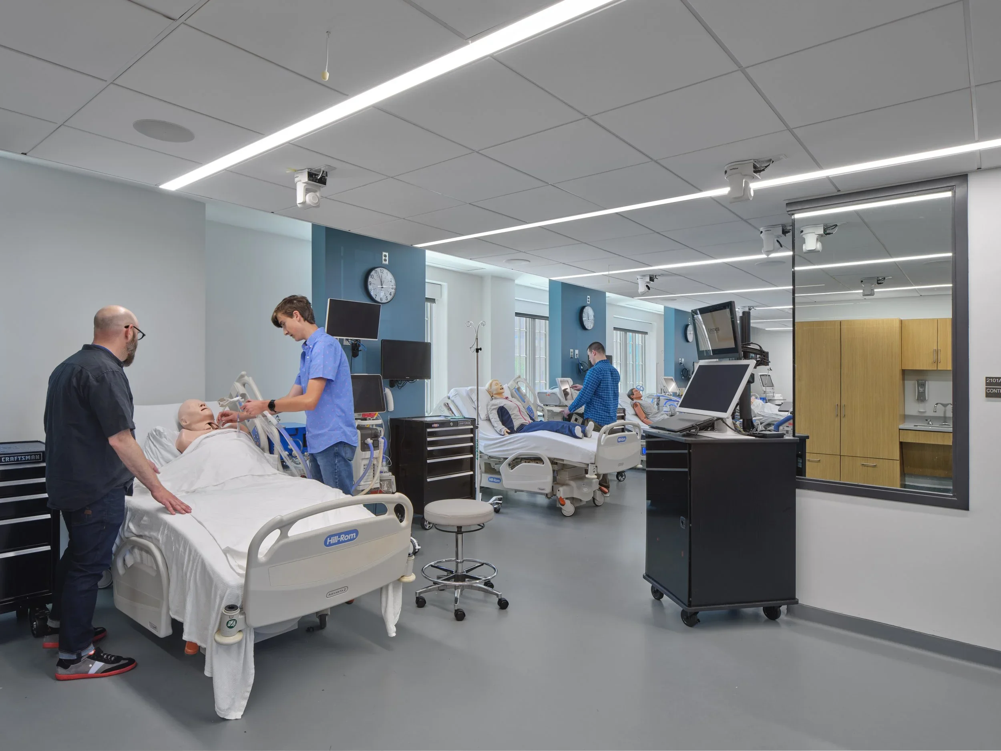
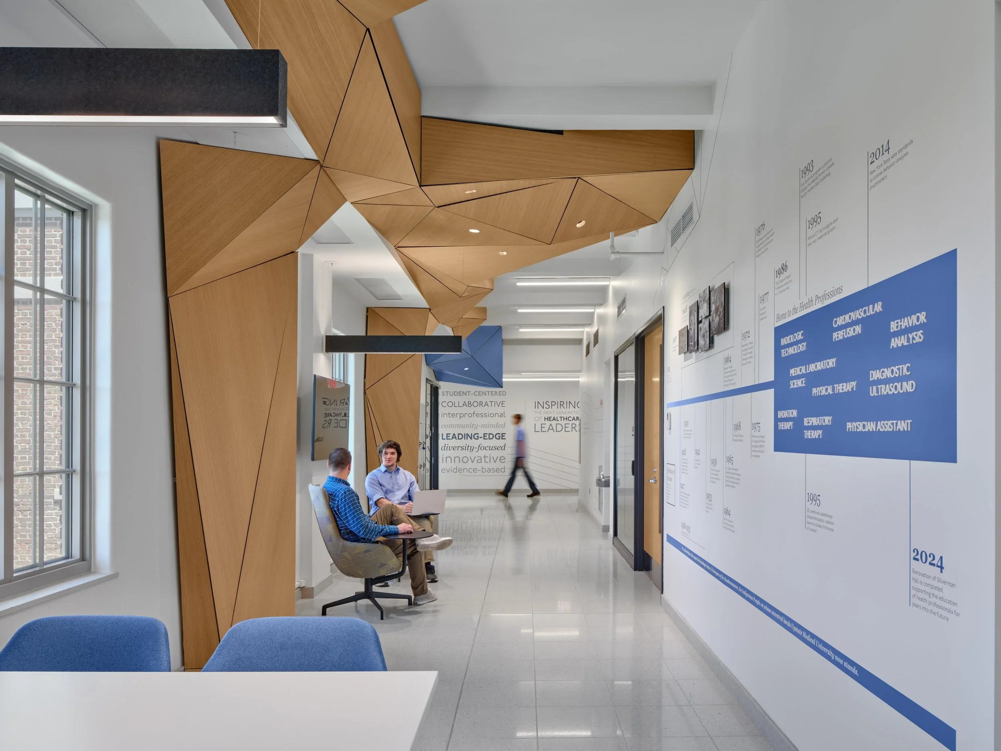
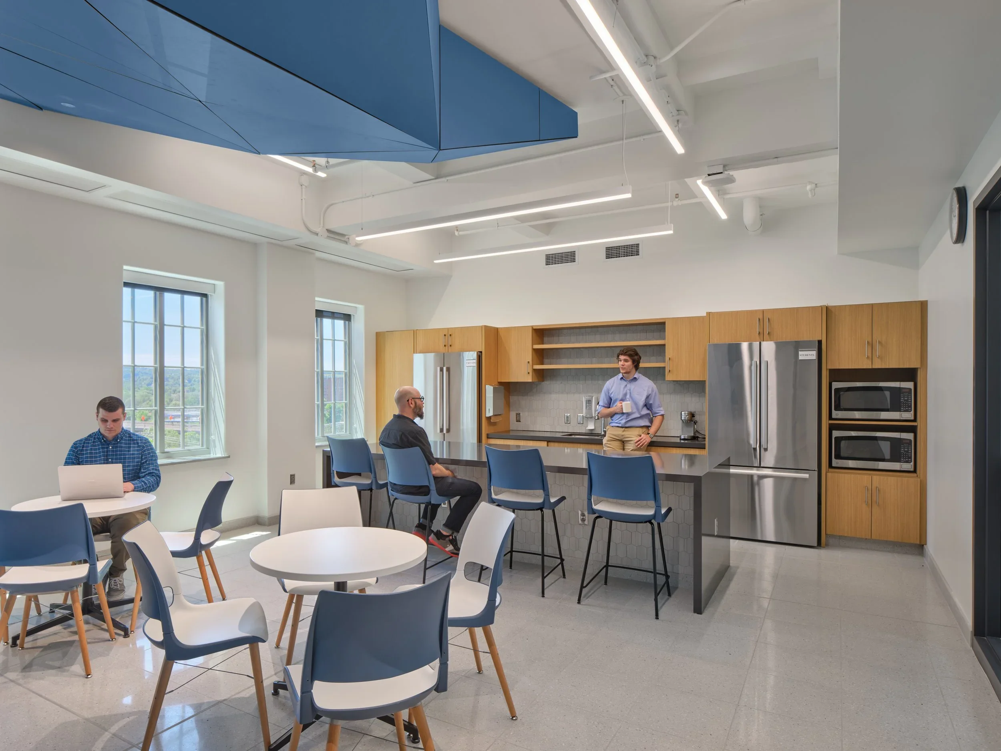
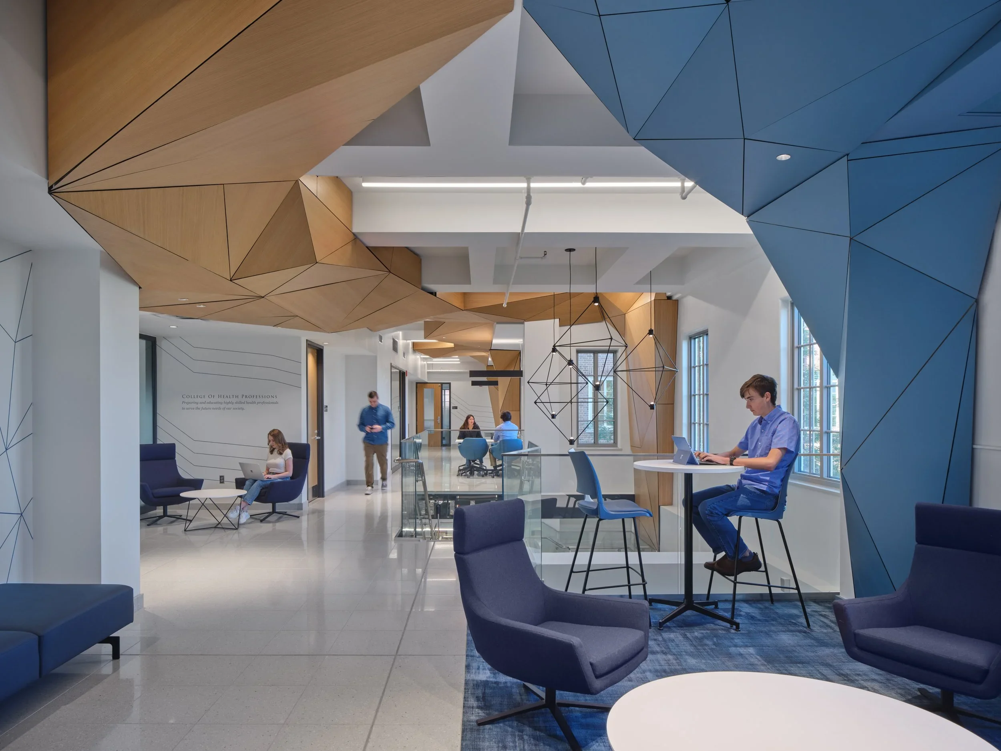
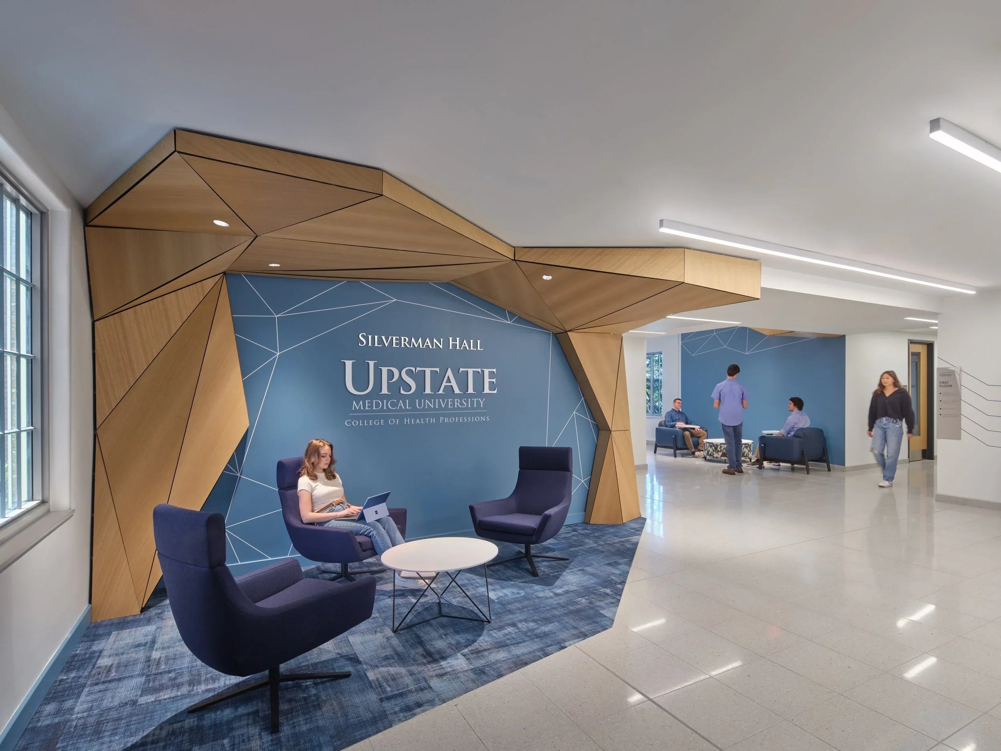
SUNY Upstate's College of Health Professions already had a strong curriculum. The opportunity at Silverman Hall was to create an environment capable of supporting it. That meant looking beyond classrooms to the experiences and practices involved in preparing students for patient care. Students need opportunities to practice clinical decision-making, work with others, use specialized equipment, encounter realistic scenarios, make mistakes, receive feedback, and try again. Simulation environments could bridge what happens in the classroom with what students will eventually encounter in clinical practice.
The project wasn't simply about providing better rooms. It was about creating an environment that could extend what the curriculum makes possible.
“From Our health-professions programs need better teaching environments” to “Create a teaching hub where students in the health professions can move between instruction, simulation, practice, feedback, and reflection in environments that better prepare them for patient care.”
Onondaga Community College — Whitney Applied Technology Center
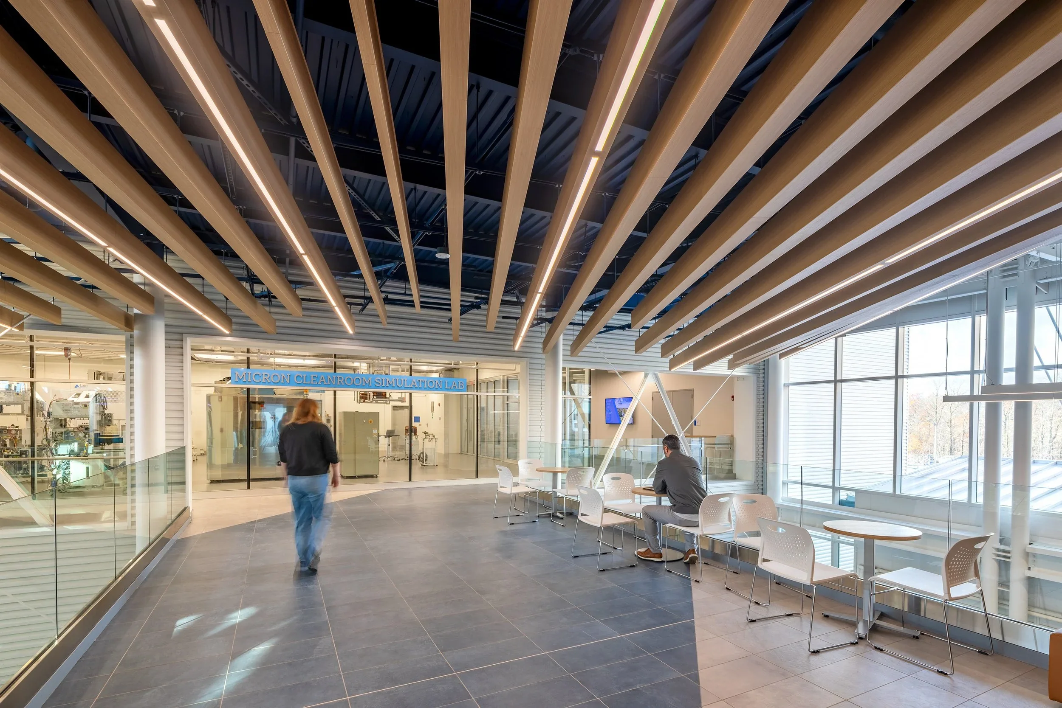
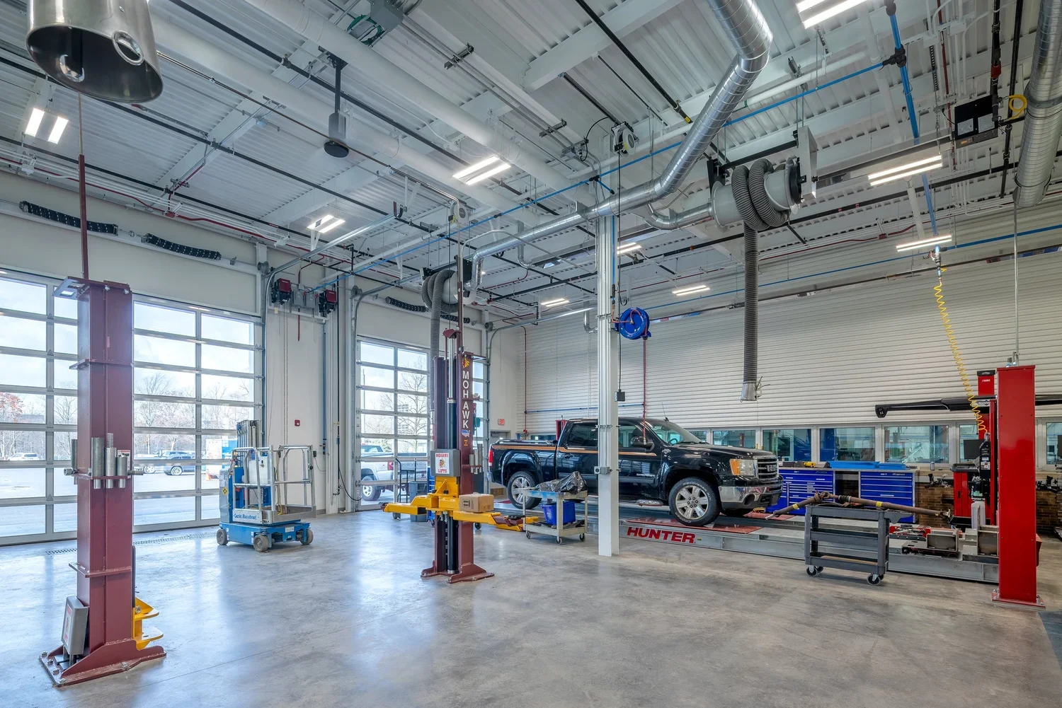
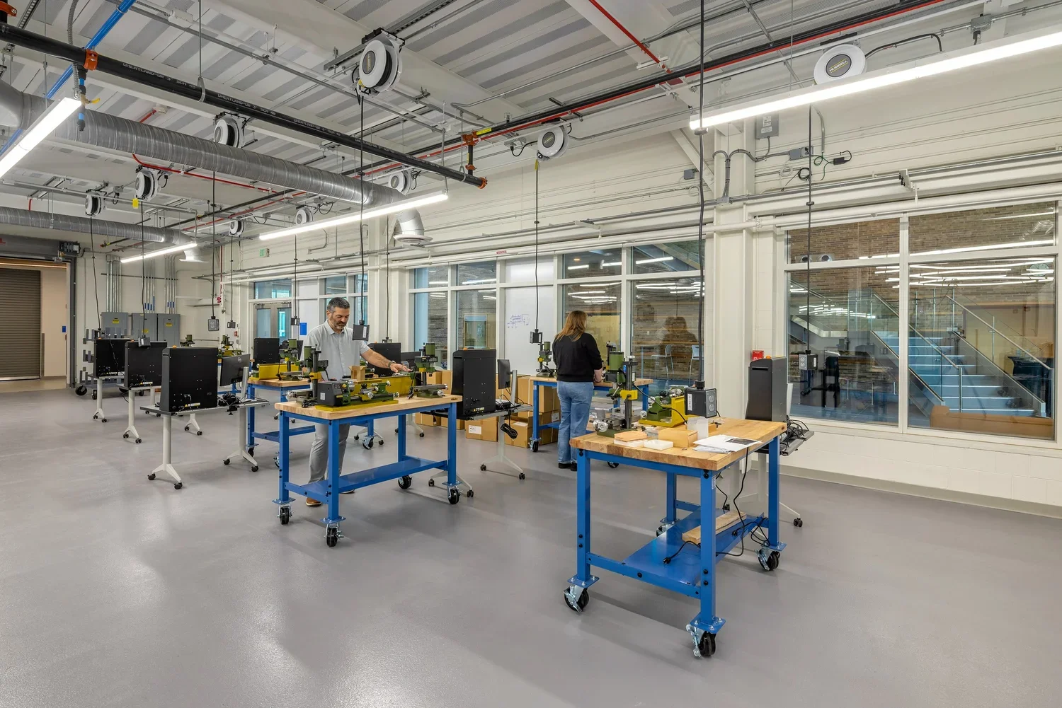
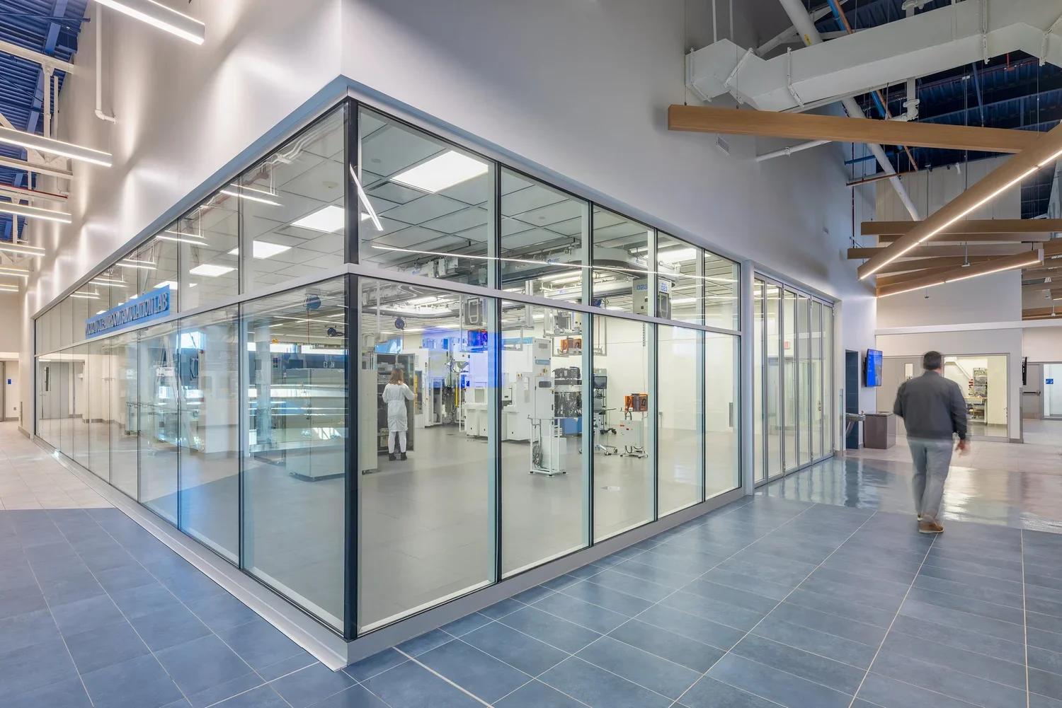
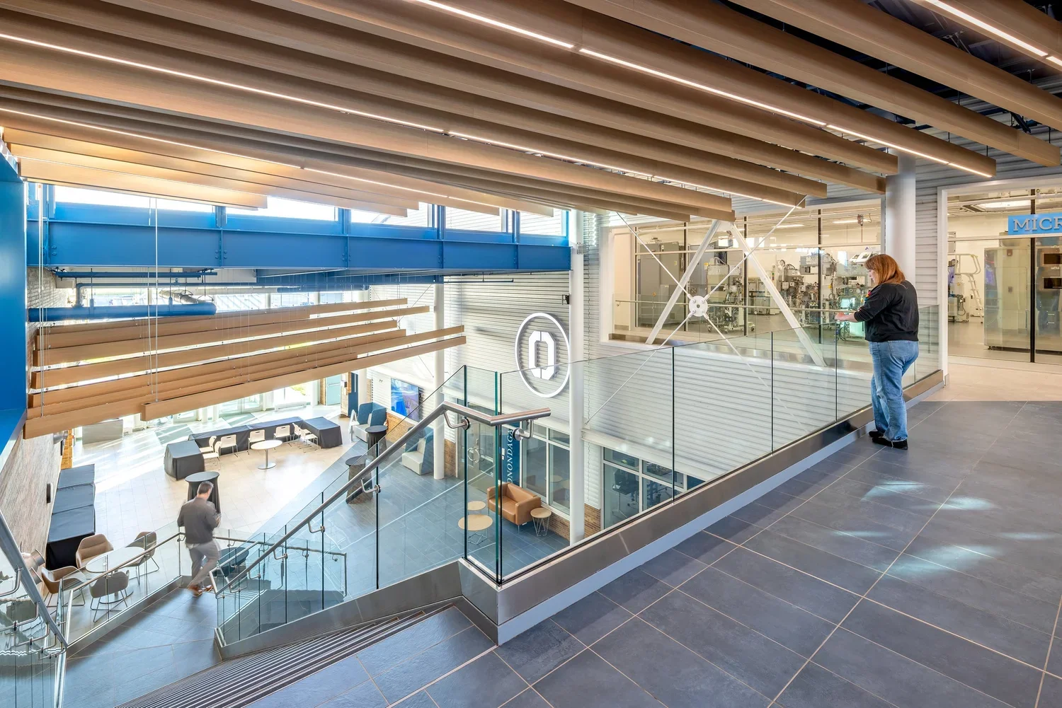
At Onondaga Community College's Whitney Applied Technology Center, connecting education with rapidly evolving industries meant more than making classrooms look like workplaces. Investigation began to reveal what that connection actually required. Students needed opportunities to move between instruction and hands-on practice, work directly with the equipment and technologies used in emerging industries, and develop skills in conditions that approximate professional environments while still supporting learning, experimentation, and feedback.
The investigation also revealed that professional preparation wasn't only about what happened between students and equipment. It depended on relationships: between instruction and practice, among different technical programs, and between the college and the employers and industries its students would eventually enter. And because those industries—and the technologies they rely upon—will continue to change, the environment needed to support practices that exist today without limiting what might become possible tomorrow.
From “We need spaces that connect students more closely with professional practice” to “Create an adaptable hub where students can learn through direct engagement with the technologies and practices of emerging industries while strengthening connections among education, employers, and the larger community.”
Syracuse University — Newhouse School of Public Communications
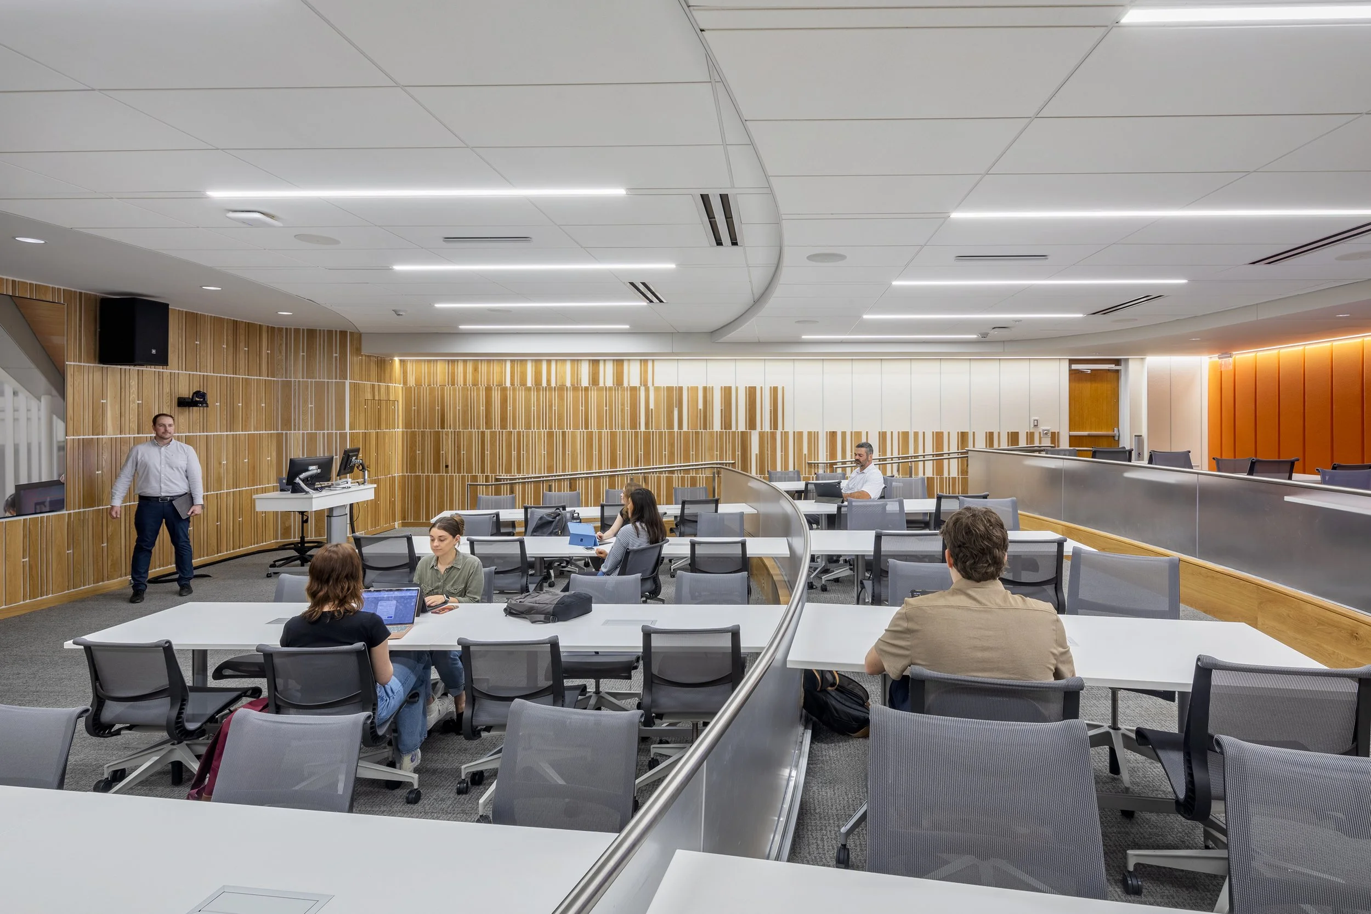
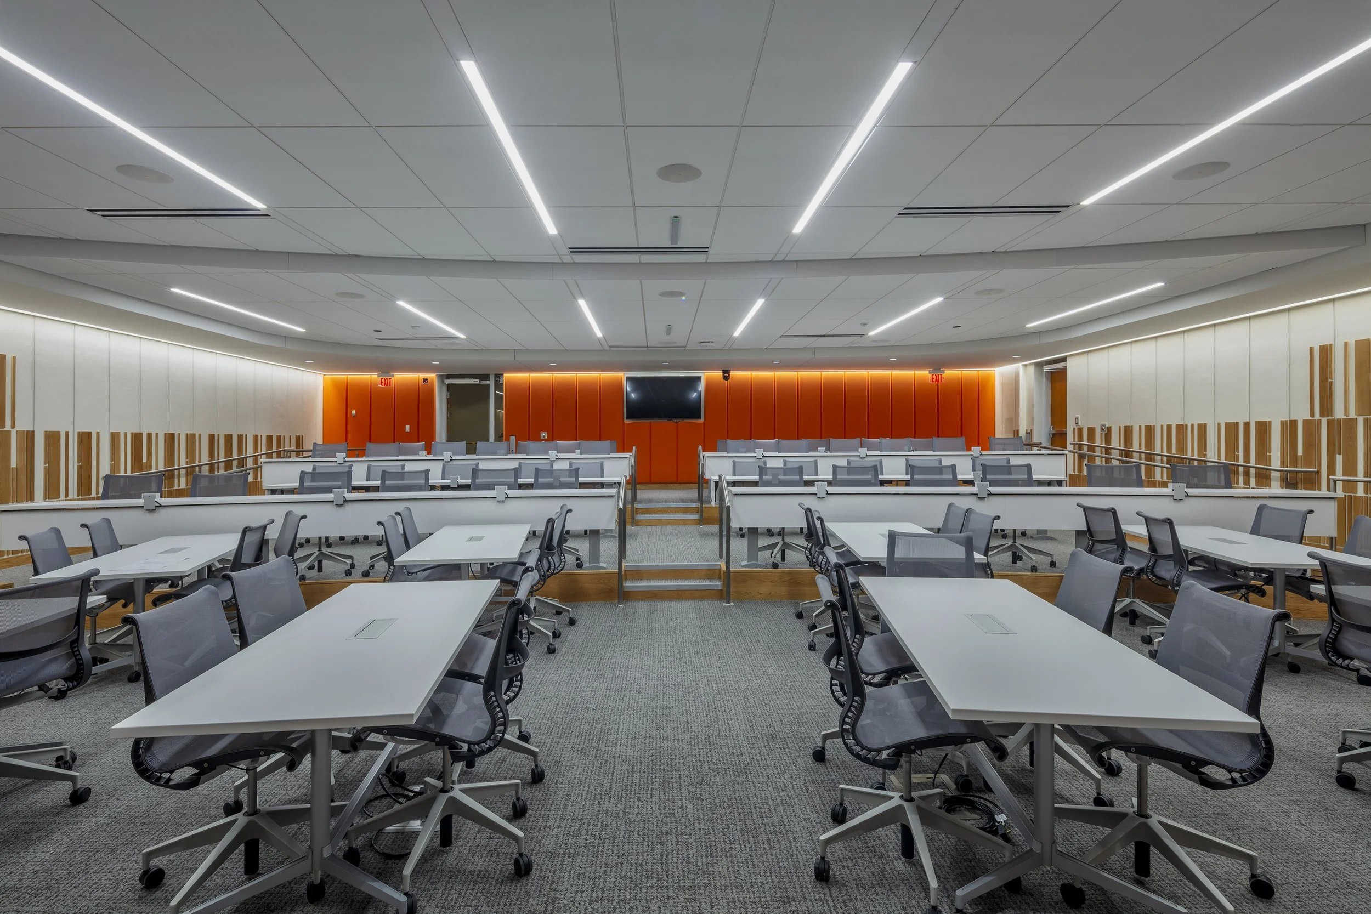
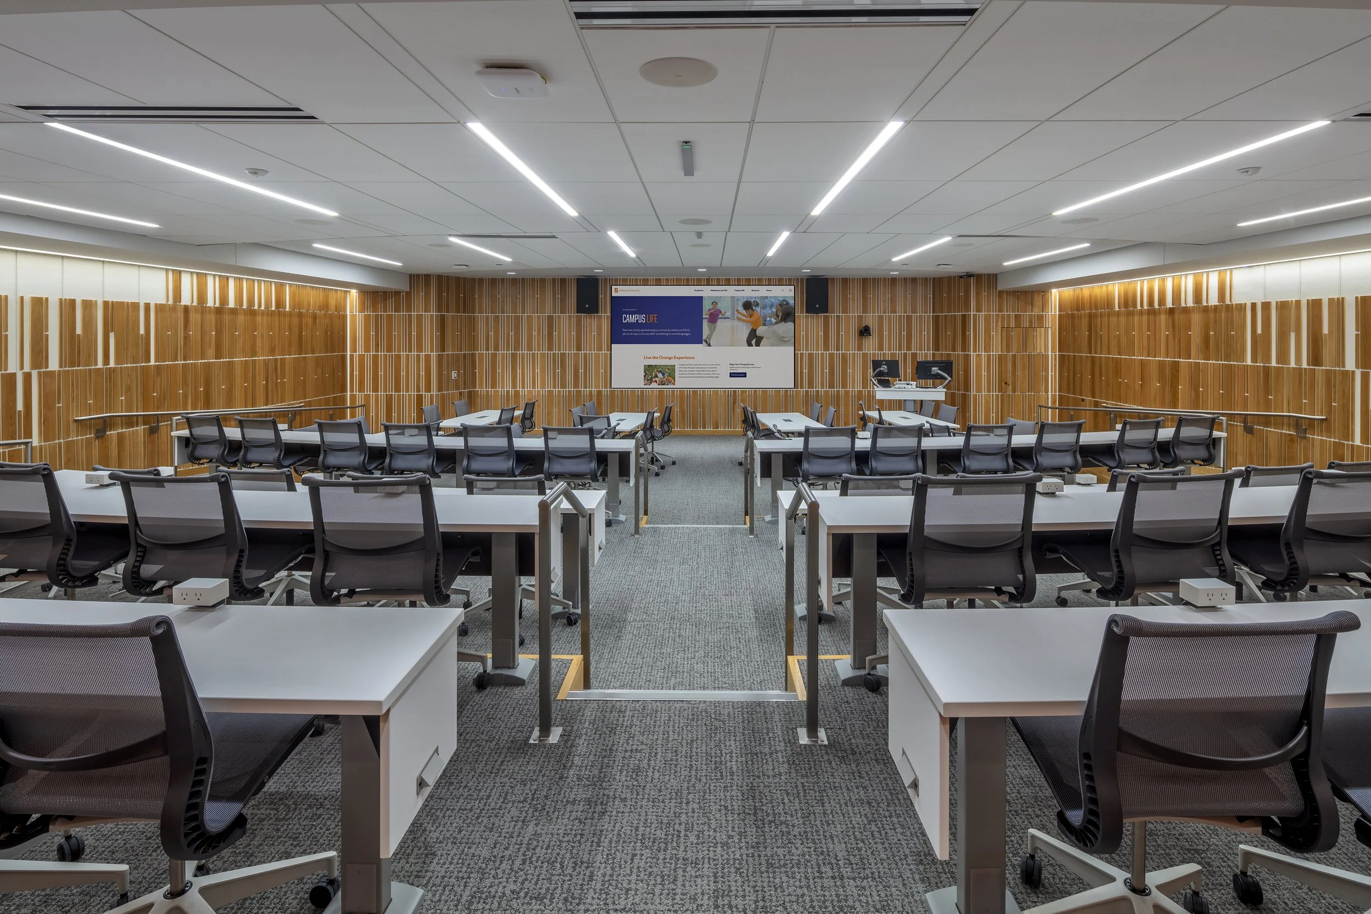
At Syracuse University's Newhouse School, renovating two lecture halls created an opportunity to ask what active learning actually needed to look like for the students and faculty who would use them.
The answer involved more than movable furniture. As important entry points for first-year students, the rooms needed to accommodate varied curricular formats, integrate technology and accessibility, and allow different ways of teaching and learning to coexist. They also needed to communicate something about the experience students were beginning: that they had arrived at a school built around communication, experimentation, and professional preparation.
The larger project extended those ideas beyond the lecture halls into “agency” and “startup” spaces supporting individual work, collaboration, studio-style classes, informal gathering, and connections with professional practice.
From “We need classrooms that support active learning” to “Create adaptable learning environments that support multiple modes of teaching and participation while giving students an early experience of the innovation, collaboration, and professional engagement central to Newhouse.”
Alignment throughout the Capital Process
Notice what the revised need statements for each project has in common. None is a design. That's intentional. Each gives the capital process something more valuable to begin with: a clear description of what the investment needs to accomplish without prematurely determining how it must accomplish it.
But alignment doesn't end once the need is defined. As the project moves from NEED → PLAN → DESIGN → BUILD, the alignment work remains in conversation with the decisions being made. New information, constraints, and possibilities may cause the team to reconsider what people need to experience, what practices should be possible, what space can contribute—or even how the need itself is understood.
Universities still need facilities assessments, enrollment projections, utilization studies, budgets, schedules, capital plans, space programs, design expertise, and construction expertise. Alignment gives that work a shared frame of reference throughout the process, keeping the project connected to what the investment is ultimately meant to accomplish.
Alignment doesn't simply give capital planning a better place to start. It helps the project continue to uncover what's possible as it moves forward.
This post is part of a six-part series asking “How do we know what a university capital project needs to accomplish?” Link to the other posts below.