Investigate What’s Already There
Part 3 of 5 - “How can we uncover what’s possible in an existing school?”
Links to other posts in the series provided below.
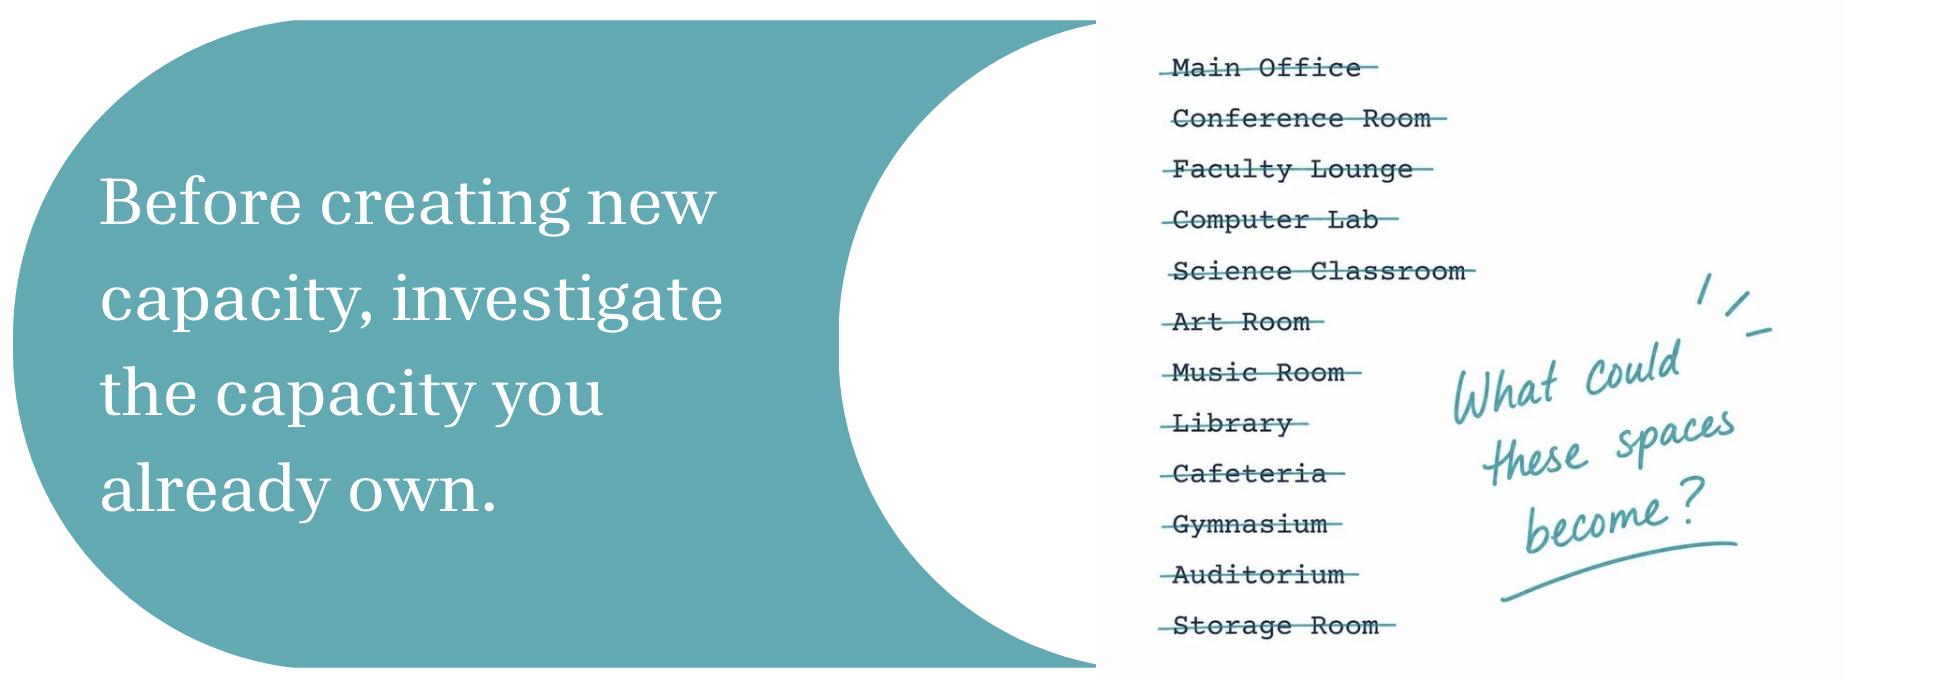
When a program needs 2,000 more square feet, it's tempting to start looking for 2,000 square feet to add. But what if the building already has the square footage but it’s just not in a space labeled for that program? Or maybe it is divided into spaces whose sizes and relationships no longer match how the school needs to use them.
Existing buildings can hide capacity in plain sight. The challenge is that the longer we've known a building, the harder it can be to see its spaces as anything other than what they've always been.
An office is an office. A corridor is circulation. A library is a library. A storage room is storage. A classroom is a classroom—even when it may be larger or smaller than the activities it needs to support. Meanwhile, a growing program “needs more space.” Once those definitions become fixed, it can be difficult to see how one condition might hold the answer to another. Investigation asks us to loosen those assumptions and consider the building as a collection of assets rather than assigned uses: What qualities does an underused space already have? What is adjacent to it? Who passes through it? What needs exist elsewhere in the building? Are spaces the right size for what happens in them? Could one large instructional space become several purpose-built settings? Could reorganizing several undersized classrooms create fewer—but more useful—learning environments? Could a corridor do more than move people from one room to another? Could changing one use solve a problem somewhere else? Could a different relationship among existing spaces reduce—or even eliminate—the need to add square footage?
This requires temporarily ignoring the labels on the floor plan: OFFICE. CORRIDOR. STORAGE. LIBRARY. Those labels tell us what spaces were designed to be. They don't tell us what they might become. The value of this shift can be very tangible. Finding new capacity within an existing footprint can reduce the need for new construction, make better use of space a district is already maintaining, improve relationships among programs, and redirect limited capital dollars toward other priorities.
A corridor, for example, has to perform its essential role in circulation and egress. But that doesn't necessarily mean circulation is the only experience it can support. When its dimensions, configuration, and applicable requirements allow, it can also become a place for collaboration, display, gathering, or learning. Likewise, a classroom doesn't necessarily have to remain the same size simply because its walls have always been there. Looking at the building without assuming that every boundary is fixed can reveal capacity that a room-by-room inventory might miss.
Sometimes the most valuable square footage in a renovation is square footage you've already paid for.
Case Study: Skaneateles Central School District
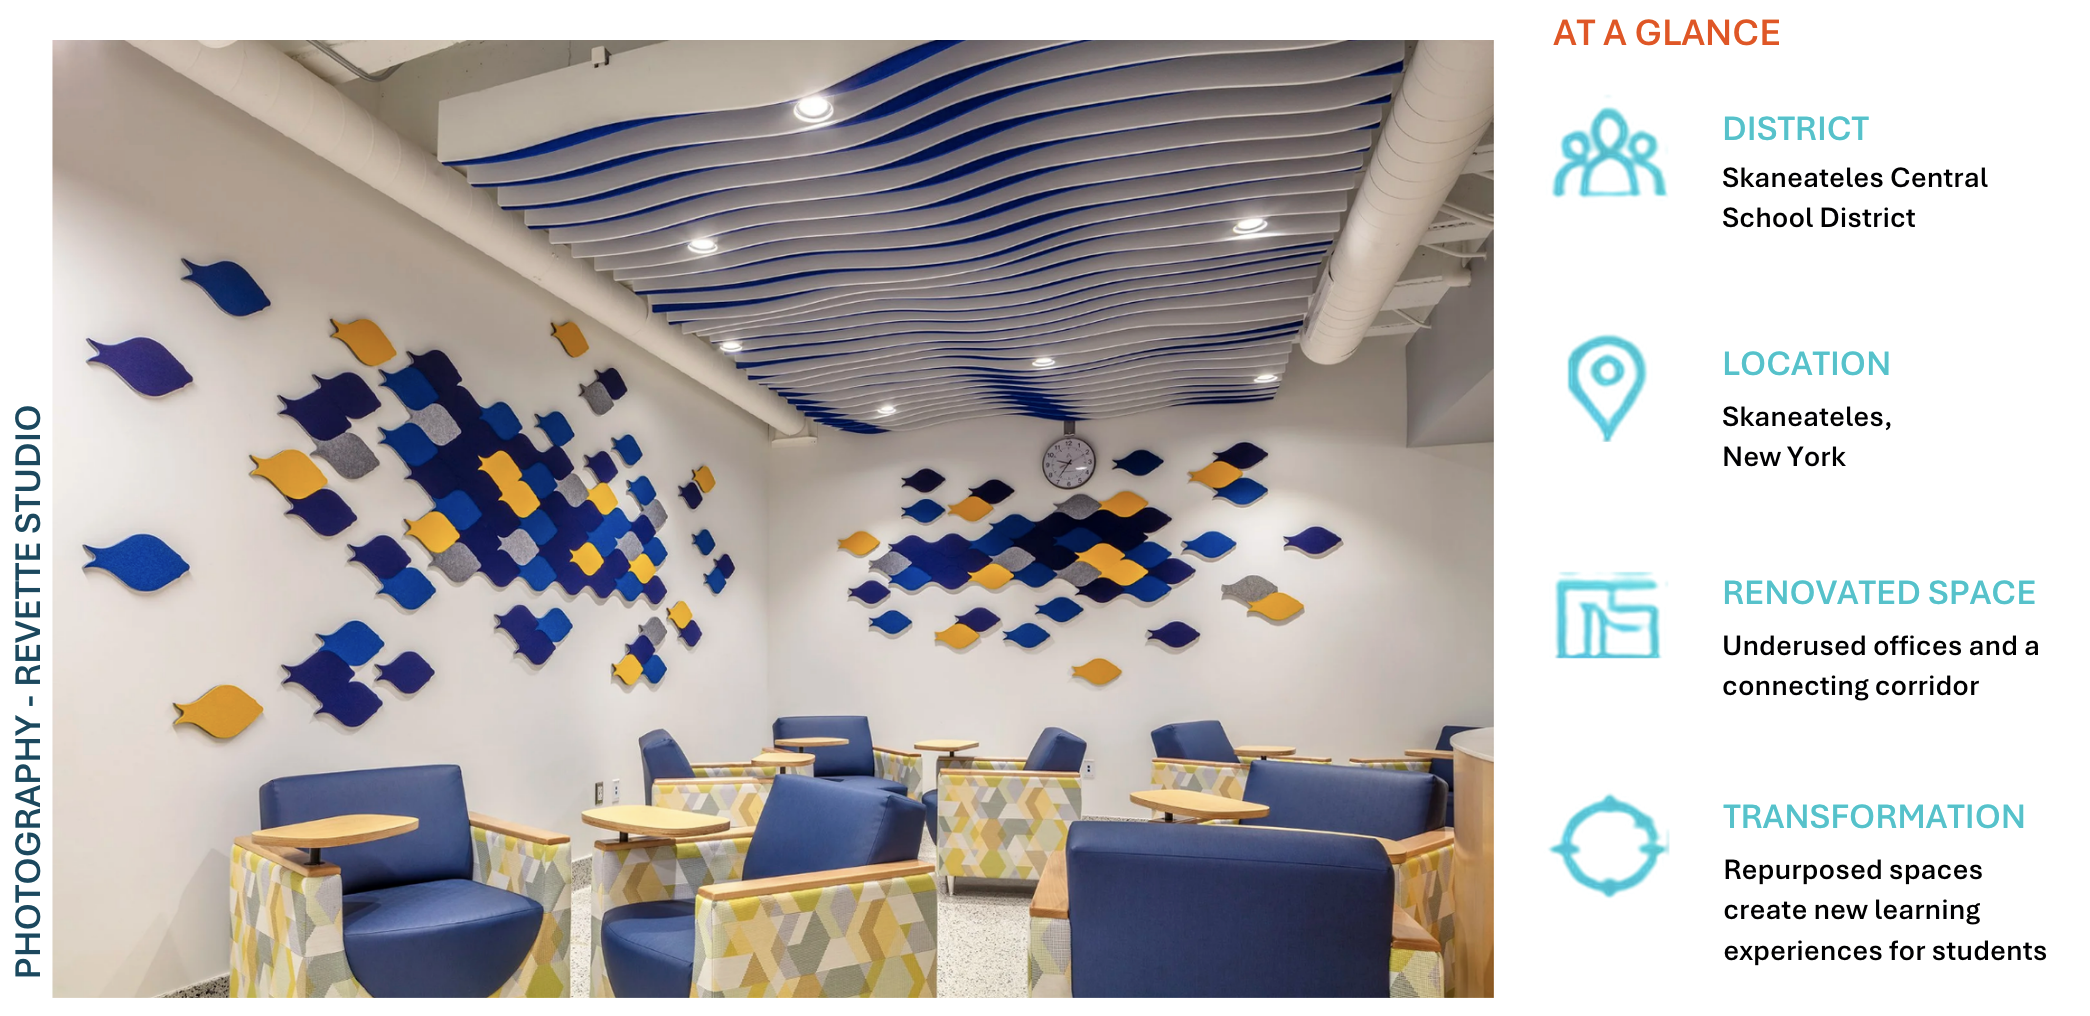
At Skaneateles Central School District, an underused office area at the middle school and a large connecting corridor at the high school offered two very different kinds of untapped capacity. Neither space was empty. Neither was necessarily “broken.” But neither was contributing everything it could to the school.
At the middle school, removing underused offices created room for a breakout classroom. At the high school, a large connecting corridor that had functioned primarily as circulation was activated with concessions and student space, creating a place where students could gather rather than simply pass through. Even existing materials became part of the investigation: flooring from an old gym was salvaged and incorporated into the renovated environment.
The value of these found spaces goes beyond gaining square footage. They add different kinds of spaces to the range of environments students encounter during the day. A breakout space can allow a class to divide into smaller groups, give a few students a more focused setting, or provide another place for conversation, collaboration, or independent work. A corridor that becomes a gathering place creates opportunities that a classroom doesn't: informal interaction, connection across groups, and a place to pause or spend time without needing to be engaged in a structured activity.
That variety matters. Students don't all learn, interact, focus, or recharge in the same way. Nor does a student need the same kind of environment throughout the day. A school with spaces of different sizes, levels of activity, and degrees of enclosure gives students and educators more choices about where different experiences can happen. At the same time, creating places to gather outside individual classrooms can help a school feel less like a collection of rooms students move between and more like a community they inhabit.
The discovery wasn't simply that the district had space it wasn't using. It was that those spaces could provide experiences the buildings didn't yet offer.
That is the larger value of investigating existing capacity. By abandoning assumptions about what spaces are supposed to be, a district may uncover both square footage it doesn't need to build and possibilities for learning and connection it didn't know it already had.
This post is part of a four-part series asking “How can we uncover what’s possible in an existing school?” Link the other posts below.